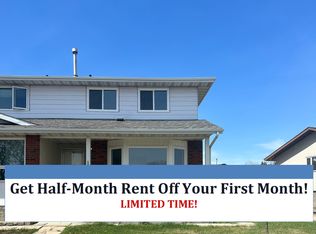
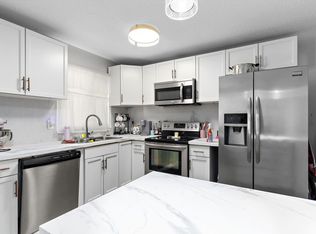
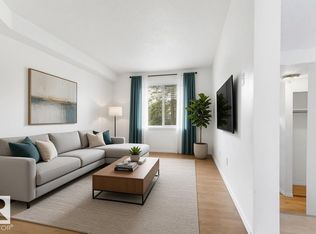
Welcome to this inviting 2-storey duplex in Castle Heights, located in the community of Carlisle. The bright living room flows seamlessly into the dining area, creating a welcoming space for everyday living and entertaining. The L-shaped kitchen features warm wood cabinetry and a sink overlooking the backyard, while a convenient powder room completes the main floor. Upstairs offers 3 spacious bedrooms and a 4pc bathroom. The partially finished basement features laundry and additional space with plenty of potential to make it your own. Outside, enjoy a fully fenced, private yard with a generous grassy area, storage shed and newer fencing. A private driveway offers tandem parking for 2 vehicles. Ideally situated close to schools, shopping, restaurants, major roadways and everyday amenities. An excellent opportunity to own in a convenient location! Some photos are virtually staged.
For sale
C$185,000
13821 114th St NW, Edmonton, AB T5X 4A1
3beds
1,112sqft
Duplex, Half Duplex
Built in 1979
-- sqft lot
$-- Zestimate®
C$166/sqft
C$-- HOA
What's special
L-shaped kitchenWarm wood cabinetrySink overlooking the backyardConvenient powder roomPartially finished basementFully fenced private yardGenerous grassy area
- 6 days
- 53
- 2
Zillow last checked:
Listing updated:
Listed by:
Clare Packer,
RE/MAX Excellence
Source: RAE,MLS®#: E4515305
Facts & features
Interior
Bedrooms & bathrooms
- Bedrooms: 3
- Bathrooms: 2
- Full bathrooms: 1
- 1/2 bathrooms: 1
Primary bedroom
- Level: Upper
Heating
- Forced Air-1, Natural Gas
Appliances
- Included: Dryer, Exhaust Fan, Refrigerator, Electric Stove, Washer
Features
- Flooring: Carpet, Linoleum
- Basement: Full, Partially Finished
Interior area
- Total structure area: 1,112
- Total interior livable area: 1,112 sqft
Property
Parking
- Total spaces: 2
- Parking features: Front Drive Access, Tandem
- Has uncovered spaces: Yes
Features
- Levels: 2 Storey,2
- Exterior features: Landscaped, Playground Nearby
Lot
- Size: 3,636 Square Feet
- Features: Fully Fenced, Landscaped, Playground Nearby, Near Public Transit, Schools, Shopping Nearby, Public Transportation
Construction
Type & style
- Home type: MultiFamily
- Property subtype: Duplex, Half Duplex
- Attached to another structure: Yes
Materials
- Foundation: Concrete Perimeter
- Roof: Asphalt
Condition
- Year built: 1979
Community & HOA
Community
- Features: See Remarks
HOA
- Has HOA: Yes
- Services included: Exterior Maintenance, Insur. for Common Areas, Parking, Reserve Fund Contribution
Location
- Region: Edmonton
Financial & listing details
- Price per square foot: C$166/sqft
- Date on market: 11/4/2026
- Ownership: Probate
Price history
Price history is unavailable.
Public tax history
Tax history is unavailable.
Climate risks
Neighborhood: Castle Downs
Nearby schools
GreatSchools rating
No schools nearby
We couldn't find any schools near this home.

Similar homes
- C$183,8883 bd2 ba1k sqftGlamorgan Est, Edmonton, AB T5X 3L4For Sale
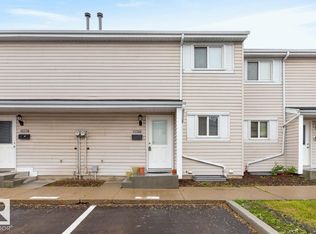 MLS ID #E4491898, Ed S Massa, RE/MAX Excellence. RAE
- C$199,9002 bd2 ba1.2k sqftBeaumaris Lake Estate, Edmonton, AB T5X 5W7For Sale
 MLS ID #E4515447, Casey Bonnett, Exp Realty. RAE
- C$195,0003 bd2 ba1k sqftCedarwood Village, Edmonton, AB T5Y 1H2For Sale
 MLS ID #E4515404, Parm Mann, Royal Lepage Arteam Realty. RAE
- C$188,5003 bd2 ba1.1k sqftDickinsfield Court, Edmonton, AB T5E 5V8For Sale
 MLS ID #E4503567, Bernie A Krec, Royal Lepage Arteam Realty. RAE
