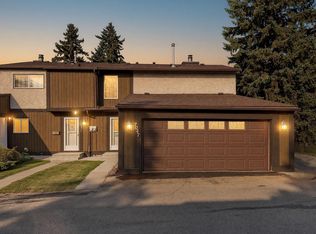
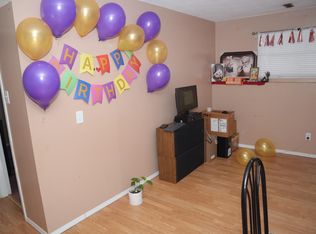
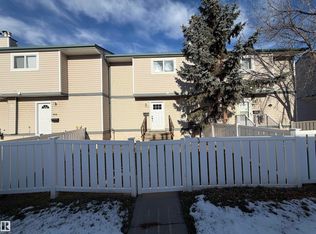
~!WELCOME HOME!~ Calling all RENOVATORS, HANDYMEN & FLIPPERS! This is NOT your average townhouse! A rare opportunity to roll up your sleeves and bring your vision to life in this 3-level END UNIT in Millwoods! With partial demolition already completed, the blank canvas is ready for a complete TOP-TO-BOTTOM transformation. Featuring an abundance of windows, loads of natural light, a WOOD-BURNING FIREPLACE and a DOUBLE ATTACHED HEATED GARAGE! Some big-ticket items are already taken care of with a NEW FURNACE and NEW AIR CONDITIONING! This property needs more than a little lipstick and paint—it's ready to be completely REIMAGINED! Whether you're a seasoned flipper, ambitious handyman or someone looking to create something truly unique, the potential is here. BRING YOUR TOOLS, YOUR IDEAS & YOUR IMAGINATION! Opportunity is knocking!
For sale
C$184,702
7003 32nd Ave NW, Edmonton, AB T6K 2K9
1beds
1,130sqft
Townhouse
Built in 1976
3,954 Square Feet Lot
$-- Zestimate®
C$163/sqft
C$-- HOA
What's special
Abundance of windowsLoads of natural lightWood-burning fireplaceDouble attached heated garage
- 15 hours
- 12
- 0
Zillow last checked:
Listing updated:
Listed by:
Scott J Macmillan,
RE/MAX Elite,
Holly Kowalchuk,
RE/MAX Elite
Source: RAE,MLS®#: E4515762
Facts & features
Interior
Bedrooms & bathrooms
- Bedrooms: 1
- Bathrooms: 4
- Full bathrooms: 2
- 1/2 bathrooms: 2
Primary bedroom
- Level: Upper
Family room
- Level: Upper
Heating
- Forced Air-1, Natural Gas
Appliances
- Included: Refrigerator
Features
- Flooring: Ceramic Tile, Laminate Flooring
- Basement: Full, Partially Finished
- Fireplace features: Wood Burning
Interior area
- Total structure area: 1,130
- Total interior livable area: 1,130 sqft
Video & virtual tour
Property
Parking
- Total spaces: 2
- Parking features: Double Garage Attached, Insulated
- Attached garage spaces: 2
Features
- Levels: 2 Storey,3
- Exterior features: Playground Nearby
Lot
- Size: 3,954 Square Feet
- Features: Fully Fenced, Flat Site, Playground Nearby, Near Public Transit, Schools, Shopping Nearby, See Remarks, Public Transportation
Construction
Type & style
- Home type: Townhouse
- Property subtype: Townhouse
Materials
- Foundation: Concrete Perimeter
- Roof: Asphalt
Condition
- Year built: 1976
Community & HOA
Community
- Features: See Remarks
HOA
- Has HOA: Yes
- Services included: Exterior Maintenance, Insur. for Common Areas, Parking, Professional Management, Reserve Fund Contribution
Location
- Region: Edmonton
Financial & listing details
- Price per square foot: C$163/sqft
- Date on market: 11/6/2026
- Ownership: Private
Price history
Price history is unavailable.
Public tax history
Tax history is unavailable.
Climate risks
Neighborhood: Lakewood
Nearby schools
GreatSchools rating
No schools nearby
We couldn't find any schools near this home.
Similar homes
- C$180,0003 bd2 ba1.1k sqftArbour Glen, Edmonton, AB T6L 4K1For Sale
 MLS ID #E4515725, Viktoriya V Finkbeiner, Century 21 Leading. RAE
- C$272,9003 bd2 ba1.1k sqftDeerfield, Edmonton, AB T6K 2K9For Sale
 MLS ID #E4515383, Jim Sidhu, Century 21 All Stars Realty Ltd. RAE
- C$149,9003 bd1 ba1k sqftLaurentian_Tipaskan, Edmonton, AB T6K 3M8For Sale
 MLS ID #E4515344, Tonya Peric, Homes & Gardens Real Estate Limited. RAE
- C$159,9003 bd2 ba997 sqftSpruce Corner Villa, Edmonton, AB T6K 2P9For Sale
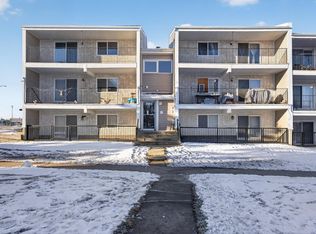 MLS ID #E4515297, James Day, Exp Realty. RAE
