This is it! This duplex style 4 level split condo\townhouse with 3 bedrooms and 1 ½ baths is of show home quality and provides an experience of privacy and tranquility. Entering into the home, you will pass a 2-piece bath to a beautifully appointed kitchen/dining area, then up the steps to a spacious living room featuring a vaulted ceiling. Up a few more steps to a generous primary bedroom, 2 good sized bedrooms and a full bathroom. A deck off the living room provides an intimate and relaxing retreat. Parking is sheltered. Everything looks new!
For sale
C$199,000
5656 19a Ave NW, Edmonton, AB T6L 2B9
3beds
1,114sqft
Townhouse
Built in 1978
3,072 Square Feet Lot
$-- Zestimate®
C$179/sqft
C$-- HOA
What's special
Vaulted ceilingGenerous primary bedroom
- 9 days
- 37
- 3
Zillow last checked:
Listing updated:
Listed by:
Donald R Unger,
MaxWell Challenge Realty
Source: RAE,MLS®#: E4514372
Facts & features
Interior
Bedrooms & bathrooms
- Bedrooms: 3
- Bathrooms: 2
- Full bathrooms: 1
- 1/2 bathrooms: 1
Primary bedroom
- Level: Upper
Heating
- Forced Air-1, Natural Gas
Appliances
- Included: Dishwasher-Built-In, Dryer, Exhaust Fan, Refrigerator, Electric Stove, Washer
Features
- Flooring: Carpet, Laminate Flooring, Linoleum
- Basement: Partial, Partially Finished
Interior area
- Total structure area: 1,114
- Total interior livable area: 1,114 sqft
Video & virtual tour
Property
Parking
- Total spaces: 1
- Parking features: Single Carport
- Carport spaces: 1
Features
- Levels: 4 Level Split,3
- Patio & porch: Deck
- Exterior features: Playground Nearby
- Pool features: Community, Public Swimming Pool
Lot
- Size: 3,072 Square Feet
- Features: Near Golf Course, Playground Nearby, Near Public Transit, Schools, Shopping Nearby, Golf Nearby, Public Transportation
Construction
Type & style
- Home type: Townhouse
- Property subtype: Townhouse
Materials
- Foundation: Concrete Perimeter
- Roof: Asphalt
Condition
- Year built: 1978
Community & HOA
Community
- Features: Deck
HOA
- Has HOA: Yes
- Services included: Exterior Maintenance, Insur. for Common Areas, Professional Management, Reserve Fund Contribution
Location
- Region: Edmonton
Financial & listing details
- Price per square foot: C$179/sqft
- Date on market: 10/27/2026
- Ownership: Private
Price history
Price history is unavailable.
Public tax history
Tax history is unavailable.
Climate risks
Neighborhood: Millhurst
Nearby schools
GreatSchools rating
No schools nearby
We couldn't find any schools near this home.
Similar homes
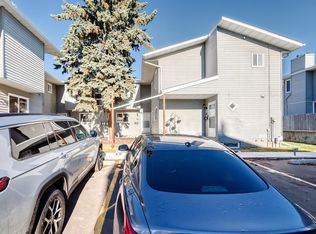
- C$199,9003 bd2 ba1.1k sqftArbour Glen, Edmonton, AB T6L 4K1For Sale
 MLS ID #E4514983, Bob Maskell, Royal Lepage Arteam Realty. RAE
- C$200,0003 bd2 ba990 sqftMeyonohk Meadows, Edmonton, AB T6K 3Y1For Sale
 MLS ID #E4514702, Brody Broome, Black Sheep Realty. RAE
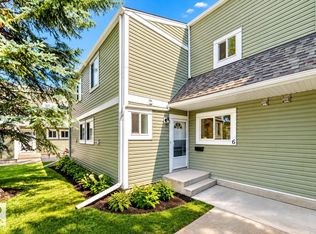
- C$209,9003 bd2 ba1.2k sqftWoodside Green, Edmonton, AB T6L 5L4For Sale
 MLS ID #E4505413, Bob Maskell, Royal Lepage Arteam Realty. RAE
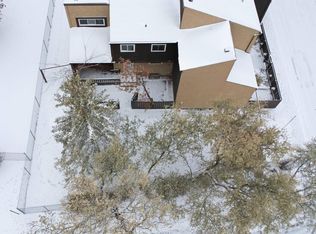
- C$168,8883 bd2 ba1k sqftPinetree Village, Edmonton, AB T6K 3C9For Sale
 MLS ID #E4514860, Ricardo D Brito, RE/MAX Elite. RAE
