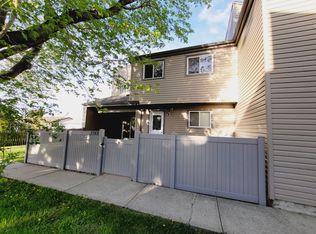
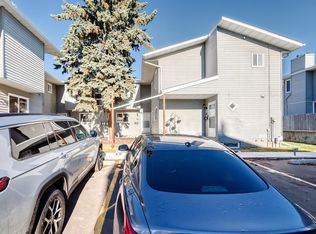
FANTASTIC OPPORTUNITY FOR FIRST-TIME BUYERS & INVESTORS! This 3-bedroom, 1.5-bathroom, 2-storey townhouse offers a functional layout, excellent potential, low condo fees and an unbeatable location! Conveniently situated with quick access to 91 Street, Anthony Henday Drive, and just minutes from Whitemud Drive, making commuting a breeze. Enjoy being a short drive from South Edmonton Common, offering an abundance of shopping, dining, and everyday amenities, while schools are within walking distance. This property offers a great opportunity to add your personal touches and build equity. With some TLC and cosmetic updates, this townhouse has the potential to truly shine! PRICED TO REFLECT ITS CURRENT CONDITION, making it an excellent opportunity for first-time homebuyers looking to enter the market or investors seeking their next project. Don't miss out on this affordable opportunity in a highly convenient location!
For sale
C$149,000
2363 85th St NW, Edmonton, AB T6K 3H1
3beds
945sqft
Townhouse
Built in 1977
2,627 Square Feet Lot
$-- Zestimate®
C$158/sqft
C$-- HOA
What's special
Functional layout
- 14 hours
- 11
- 0
Zillow last checked:
Listing updated:
Listed by:
Shammi Dhaliwal,
Century 21 All Stars Realty Ltd
Source: RAE,MLS®#: E4515384
Facts & features
Interior
Bedrooms & bathrooms
- Bedrooms: 3
- Bathrooms: 2
- Full bathrooms: 1
- 1/2 bathrooms: 1
Primary bedroom
- Level: Upper
Heating
- Forced Air-1, Natural Gas
Appliances
- Included: Dryer, Exhaust Fan, Refrigerator, Washer
Features
- Flooring: Carpet, Linoleum
- Basement: Full, Partially Finished
Interior area
- Total structure area: 945
- Total interior livable area: 945.94 sqft
Property
Parking
- Parking features: Stall, Guest, Parking-Visitor
Features
- Levels: 2 Storey,2
- Exterior features: Landscaped, Playground Nearby
Lot
- Size: 2,627 Square Feet
- Features: Airport Nearby, Fully Fenced, Near Golf Course, Landscaped, Level, Picnic Area, Playground Nearby, Near Public Transit, Schools, Shopping Nearby, Golf Nearby, Public Transportation
- Topography: Level
Construction
Type & style
- Home type: Townhouse
- Property subtype: Townhouse
Materials
- Foundation: Concrete Perimeter
- Roof: Asphalt
Condition
- Year built: 1977
Community & HOA
Community
- Security: Carbon Monoxide Detectors
HOA
- Has HOA: Yes
- Services included: Exterior Maintenance, Insur. for Common Areas, Parking, Professional Management
Location
- Region: Edmonton
Financial & listing details
- Price per square foot: C$158/sqft
- Date on market: 11/4/2026
- Ownership: Private
Price history
Price history is unavailable.
Public tax history
Tax history is unavailable.
Climate risks
Neighborhood: Lakewood
Nearby schools
GreatSchools rating
No schools nearby
We couldn't find any schools near this home.
Similar homes
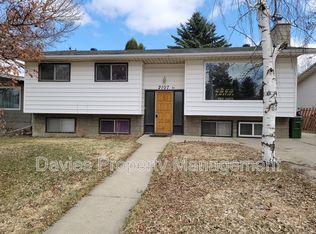
- C$168,8883 bd2 ba1k sqftPinetree Village, Edmonton, AB T6K 3C9For Sale
 MLS ID #E4514860, Ricardo D Brito, RE/MAX Elite. RAE
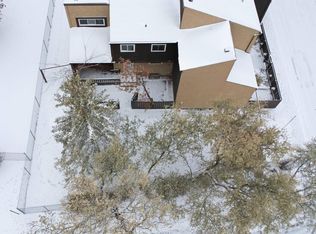
- C$159,9003 bd2 ba997 sqftSpruce Corner Villa, Edmonton, AB T6K 2P9For Sale
 MLS ID #E4515297, James Day, Exp Realty. RAE
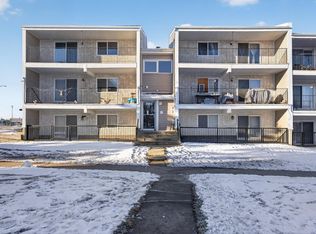
- C$200,0003 bd2 ba990 sqftMeyonohk Meadows, Edmonton, AB T6K 3Y1For Sale
 MLS ID #E4514702, Brody Broome, Black Sheep Realty. RAE
- C$199,9003 bd2 ba1.1k sqftArbour Glen, Edmonton, AB T6L 4K1For Sale
 MLS ID #E4514983, Bob Maskell, Royal Lepage Arteam Realty. RAE
