Upper-floor END UNIT with no one above you! This bright 2 bedroom + den home in Emerald Place is freshly painted and move-in ready. The open living and dining area features a wood-burning fireplace with marble surround and crown moulding. The white kitchen offers a mosaic tile backsplash, stainless steel appliances including an over-the-range microwave, and a large walk-in pantry. The den is easily used as a 3rd bedroom or home office. The primary bedroom has a walk-in closet, and laundry is in-suite. Step out to your private deck overlooking open green space. Includes a separate storage room and an assigned parking stall with plug-in. Steps to Mill Woods Recreation Centre, Mill Woods Park and Meyonohk School, with transit, shopping and easy access to Whitemud Drive and the Henday.
For sale
C$179,900
2703 79th St NW #2, Edmonton, AB T6K 3Z6
2beds
1,061sqft
Carriage
Built in 1982
2,732 Square Feet Lot
$-- Zestimate®
C$169/sqft
C$-- HOA
What's special
Crown mouldingWhite kitchenMosaic tile backsplashLarge walk-in pantry
- 1 day
- 12
- 0
Zillow last checked:
Listing updated:
Listed by:
Lionnel Datte,
Exp Realty
Source: RAE,MLS®#: E4511981
Facts & features
Interior
Bedrooms & bathrooms
- Bedrooms: 2
- Bathrooms: 1
- Full bathrooms: 1
Primary bedroom
- Level: Main
Heating
- Forced Air-1, Natural Gas
Appliances
- Included: Dishwasher-Built-In, Dryer, Refrigerator, Electric Stove, Washer, Gas Water Heater
Features
- Storage
- Flooring: Carpet, Laminate Flooring, Linoleum
- Windows: Vinyl Windows
- Basement: None, No Basement
- Fireplace features: Wood Burning
Interior area
- Total structure area: 1,061
- Total interior livable area: 1,061 sqft
Property
Parking
- Total spaces: 1
- Parking features: Stall, Parking-Plug-Ins
Features
- Levels: 1
- Patio & porch: Deck
- Exterior features: Landscaped, Playground Nearby
Lot
- Size: 2,732 Square Feet
- Features: Corner Lot, Landscaped, Playground Nearby, Near Public Transit, Schools, Shopping Nearby, Public Transportation
Construction
Type & style
- Home type: SingleFamily
- Architectural style: Bungalow
- Property subtype: Carriage
Materials
- Foundation: Concrete Perimeter
- Roof: Asphalt
Condition
- Year built: 1982
Community & HOA
Community
- Features: Deck, Hot Water Natural Gas, Storage-In-Suite
- Security: Smoke Detector(s), Detectors Smoke
HOA
- Has HOA: Yes
- Services included: Exterior Maintenance, Insur. for Common Areas, Landscape/Snow Removal, Professional Management, Reserve Fund Contribution
Location
- Region: Edmonton
Financial & listing details
- Price per square foot: C$169/sqft
- Date on market: 10/7/2026
- Ownership: Private
Price history
Price history is unavailable.
Public tax history
Tax history is unavailable.
Climate risks
Neighborhood: Lakewood
Nearby schools
GreatSchools rating
No schools nearby
We couldn't find any schools near this home.
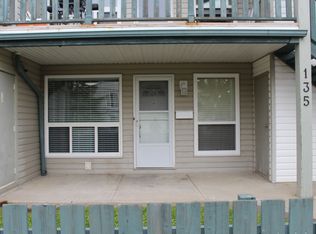
Similar homes
- C$174,9003 bd1 ba1.1k sqftEmerald Place III, Edmonton, AB T6K 3Z6For Sale
 MLS ID #E4508019, Pete Black, REMAX River City. RAE
 - C$172,5002 bd1 ba1k sqftEmerald Place I, Edmonton, AB T6K 3Z6For Sale
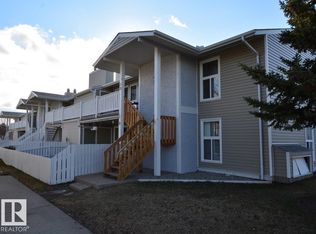 MLS ID #E4504423, Steve Lount, Century 21 All Stars Realty Ltd. RAE
 - C$194,9003 bd1 ba1k sqftEmerald Place I, Edmonton, AB T6K 3Z6For Sale
 MLS ID #E4493950, Alex Khodorkovski, Royal Lepage Arteam Realty. RAE
 - C$149,9002 bd1 ba888 sqftEmerald Place II, Edmonton, AB T6K 3Z6For Sale
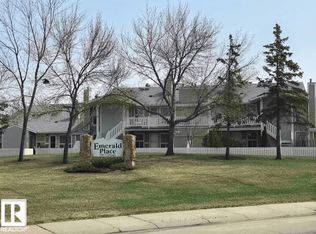 MLS ID #E4507385, Faisal Rajan, MaxWell Progressive. RAE
