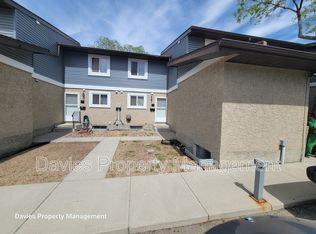
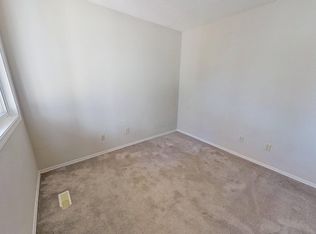
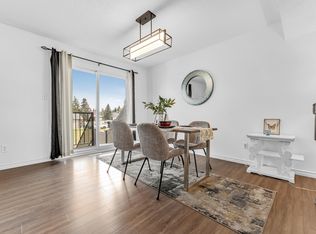
Welcome to this inviting 3-bedroom, 1.5-bathroom townhouse condo in the heart of Mill Woods! Featuring a refreshed look with an updated kitchen, bathroom, and flooring, this home offers comfortable living with plenty of space to enjoy. The mostly finished basement adds extra versatility, complete with work shop area and a bar area perfect for entertaining or relaxing. Step outside to your own fenced patio with a storage shed, ideal for enjoying some fresh air and outdoor space. With two assigned parking stalls and a convenient location close to schools, shopping, parks, and everyday amenities, this home is a fantastic opportunity for first-time buyers, families, or anyone looking for affordable, low-maintenance living!
For sale
C$240,000
7604 29th Ave NW #49, Edmonton, AB T6K 3Z2
3beds
1,237sqft
Townhouse
Built in 1981
2,390 Square Feet Lot
$-- Zestimate®
C$194/sqft
C$-- HOA
What's special
Updated kitchenMostly finished basementWork shop areaFenced patioStorage shed
- 1 day
- 11
- 0
Zillow last checked:
Listing updated:
Listed by:
Kristal McCoy,
People 1st Realty,
Christopher White,
People 1st Realty
Source: RAE,MLS®#: E4515901
Facts & features
Interior
Bedrooms & bathrooms
- Bedrooms: 3
- Bathrooms: 2
- Full bathrooms: 1
- 1/2 bathrooms: 1
Primary bedroom
- Level: Upper
Heating
- Forced Air-1, Natural Gas
Appliances
- Included: Dishwasher-Built-In, Dryer, Microwave Hood Fan, Refrigerator, Electric Stove, Washer
Features
- No Smoking Home
- Flooring: Carpet, Laminate Flooring, Linoleum
- Basement: Full, Partially Finished
Interior area
- Total structure area: 1,237
- Total interior livable area: 1,237 sqft
Video & virtual tour
Property
Parking
- Total spaces: 2
- Parking features: 2 Outdoor Stalls, Guest, Parking-Visitor
Features
- Levels: 2 Storey,3
- Patio & porch: Patio
- Exterior features: Landscaped, Playground Nearby
Lot
- Size: 2,390 Square Feet
- Features: Near Golf Course, Landscaped, Playground Nearby, Schools, Shopping Nearby, Golf Nearby
Construction
Type & style
- Home type: Townhouse
- Property subtype: Townhouse
Materials
- Foundation: Concrete Perimeter
- Roof: Asphalt
Condition
- Year built: 1981
Community & HOA
Community
- Features: No Smoking Home, Patio
- Security: Smoke Detector(s), Detectors Smoke
HOA
- Has HOA: Yes
- Services included: Exterior Maintenance, Insur. for Common Areas, Parking, Professional Management, Reserve Fund Contribution
Location
- Region: Edmonton
Financial & listing details
- Price per square foot: C$194/sqft
- Date on market: 11/9/2026
- Ownership: Private
Price history
Price history is unavailable.
Public tax history
Tax history is unavailable.
Climate risks
Neighborhood: Lakewood
Nearby schools
GreatSchools rating
No schools nearby
We couldn't find any schools near this home.

Similar homes
- C$245,0003 bd2 ba1.1k sqftMariner Square, Edmonton, AB T6L 2Z3For Sale
 MLS ID #E4515641, Jennifer L Kitzan Mohammed, MaxWell Polaris. RAE
- C$272,9003 bd2 ba1.1k sqftDeerfield, Edmonton, AB T6K 2K9For Sale
 MLS ID #E4515383, Jim Sidhu, Century 21 All Stars Realty Ltd. RAE
- C$254,9003 bd2 ba1k sqftSandhurst, Edmonton, AB T6K 3Y1For Sale
 MLS ID #E4510144, Ryan Huska, Real Broker. RAE
- C$229,0003 bd2 ba1.1k sqftIngerwen Place, Edmonton, AB T6L 4L6For Sale
 MLS ID #E4515496, Jay S Sandhu, LPT Realty. RAE
