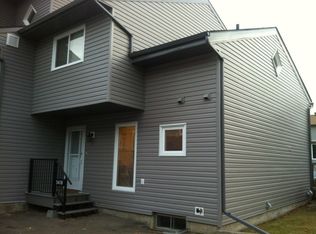
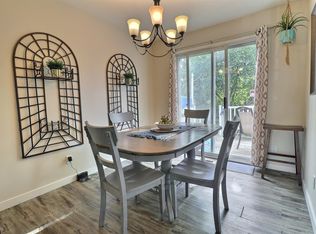
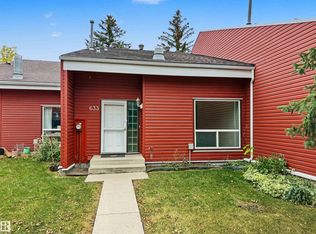
Well-maintained and truly move-in ready, this townhome offers a smart, open-concept layout that simply works. The spacious kitchen features stainless steel appliances, ample cabinetry, and generous counter space, seamlessly flowing into the bright living room with a cozy fireplace—perfect for everyday living and easy entertaining. Upstairs, you’ll find three well-sized bedrooms and two full bathrooms, providing excellent flexibility for families, guests, or a home office. Backing onto peaceful green space, the home enjoys added privacy and a quiet setting rarely found at this price point. Located in a welcoming, established community with low condo fees, this property delivers outstanding value and convenience, just minutes from schools, shopping, parks, and everyday amenities. A confident first step into homeownership—comfortable, practical, and easy to love.
For sale
C$229,000
5344 38a St NW, Edmonton, AB T6L 4L6
3beds
1,197sqft
Townhouse
Built in 1979
-- sqft lot
$-- Zestimate®
C$191/sqft
C$-- HOA
What's special
Smart open-concept layoutSpacious kitchenStainless steel appliancesAmple cabinetryGenerous counter spaceCozy fireplaceThree well-sized bedrooms
- 1 day
- 15
- 2
Zillow last checked:
Listing updated:
Listed by:
Jay S Sandhu,
LPT Realty
Source: RAE,MLS®#: E4515496
Facts & features
Interior
Bedrooms & bathrooms
- Bedrooms: 3
- Bathrooms: 2
- Full bathrooms: 2
Primary bedroom
- Level: Upper
Heating
- Forced Air-1, Natural Gas
Appliances
- Included: Dishwasher-Built-In, Dryer, Exhaust Fan, Refrigerator, Electric Stove, Washer
Features
- Flooring: Non-Ceramic Tile, Vinyl Plank
- Basement: None, No Basement
Interior area
- Total structure area: 1,197
- Total interior livable area: 1,197 sqft
Property
Parking
- Total spaces: 1
- Parking features: Single Garage Attached
- Attached garage spaces: 1
Features
- Levels: 2 Storey,2
- Patio & porch: Deck
Lot
- Features: Near Golf Course, Near Public Transit, Schools, Shopping Nearby, Golf Nearby, Public Transportation
Construction
Type & style
- Home type: Townhouse
- Property subtype: Townhouse
Materials
- Foundation: Concrete Perimeter
- Roof: Asphalt
Condition
- Year built: 1979
Community & HOA
Community
- Features: Deck
- Security: Smoke Detector(s), Detectors Smoke
HOA
- Has HOA: Yes
- Services included: Exterior Maintenance, Insur. for Common Areas, Professional Management, Reserve Fund Contribution, Utilities Common Areas
Location
- Region: Edmonton
Financial & listing details
- Price per square foot: C$191/sqft
- Date on market: 11/5/2026
- Ownership: Private
Price history
Price history is unavailable.
Public tax history
Tax history is unavailable.
Climate risks
Neighborhood: Woodvale
Nearby schools
GreatSchools rating
No schools nearby
We couldn't find any schools near this home.

Similar homes
- C$245,0003 bd2 ba1.1k sqftMariner Square, Edmonton, AB T6L 2Z3For Sale
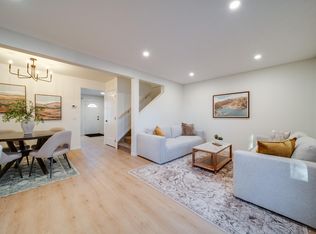 MLS ID #E4515641, Jennifer L Kitzan Mohammed, MaxWell Polaris. RAE
- C$235,0003 bd2 ba1.3k sqftIngerwen Place, Edmonton, AB T6L 2H4For Sale
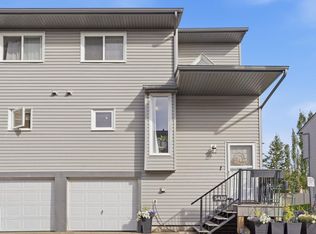 MLS ID #E4510309, Karunesh Saroya, Square 1 Realty Ltd. RAE
- C$272,9003 bd2 ba1.1k sqftDeerfield, Edmonton, AB T6K 2K9For Sale
 MLS ID #E4515383, Jim Sidhu, Century 21 All Stars Realty Ltd. RAE
- C$224,9003 bd2 ba1k sqftLee Ridge Village, Edmonton, AB T6K 1V1For Sale
 MLS ID #E4513367, Nusrat A Akhtar, MaxWell Polaris. RAE
