2-storey townhouse in the family-friendly community of Bisset, offering 1537 sq ft, 3 bedrooms, 2.5 baths, a double attached garage & a bright, functional layout featuring new windows (2026) and a skylight. The main floor includes a kitchen with all appliances, dining area, living room with fireplace, laundry, and 2-pc half bath, plus a fenced patio and backyard. Upstairs has a primary bedroom with walk-in closet and 3-pc ensuite along with two more bedrooms, a 4-pc bath and the basement is partially finished. Located in a well-managed complex, just a 5-min walk to Bisset School & Bisset Park, near public transit, playgrounds, walking trails, restaurants, grocery stores, with quick access to Whitemud Dr & Anthony Henday Dr.
For sale
C$239,900
2911 36th St NW #32, Edmonton, AB T6L 6K4
3beds
1,536sqft
Townhouse
Built in 1991
3,635 Square Feet Lot
$-- Zestimate®
C$156/sqft
C$-- HOA
What's special
Double attached garageBright functional layoutKitchen with all appliancesDining areaFenced patio and backyard
- 5 days
- 65
- 0
Zillow last checked:
Listing updated:
Listed by:
Rohin Sethi,
MaxWell Polaris,
Arash Sethi,
MaxWell Polaris
Source: RAE,MLS®#: E4513642
Facts & features
Interior
Bedrooms & bathrooms
- Bedrooms: 3
- Bathrooms: 3
- Full bathrooms: 2
- 1/2 bathrooms: 1
Primary bedroom
- Level: Upper
Heating
- Forced Air-1, Natural Gas
Appliances
- Included: Dishwasher-Built-In, Dryer, Exhaust Fan, Refrigerator, Electric Stove, Washer
Features
- Flooring: Carpet, Linoleum
- Basement: Full, Partially Finished
- Fireplace features: Gas
Interior area
- Total structure area: 1,536
- Total interior livable area: 1,536 sqft
Property
Parking
- Total spaces: 2
- Parking features: Double Garage Attached
- Attached garage spaces: 2
Features
- Levels: 2 Storey,2
- Patio & porch: Deck
- Exterior features: Landscaped, Playground Nearby
Lot
- Size: 3,635 Square Feet
- Features: Fully Fenced, Landscaped, Playground Nearby, Near Public Transit, Schools, Shopping Nearby, See Remarks, Public Transportation
Construction
Type & style
- Home type: Townhouse
- Property subtype: Townhouse
Materials
- Foundation: Concrete Perimeter
- Roof: Cedar Shakes
Condition
- Year built: 1991
Community & HOA
Community
- Features: Deck, Smart/Program. Thermostat, See Remarks
- Security: Smoke Detector(s), Detectors Smoke
HOA
- Has HOA: Yes
- Services included: Exterior Maintenance, Professional Management, Reserve Fund Contribution
Location
- Region: Edmonton
Financial & listing details
- Price per square foot: C$156/sqft
- Date on market: 10/20/2026
- Ownership: Private
Price history
Price history is unavailable.
Public tax history
Tax history is unavailable.
Climate risks
Neighborhood: Ridgewood
Nearby schools
GreatSchools rating
No schools nearby
We couldn't find any schools near this home.
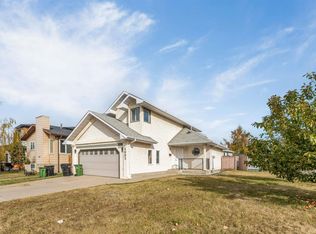
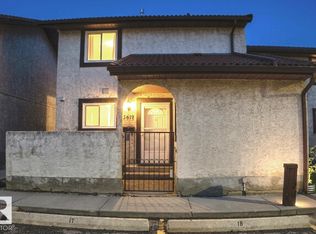
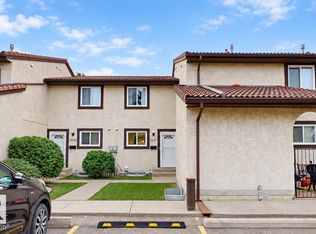

Similar homes
- C$255,0003 bd2 ba1k sqftHomestead Village, Edmonton, AB T5A 2Y2For Sale
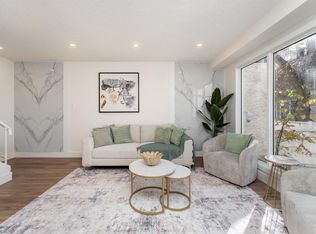 MLS ID #E4513958, Errol J Scott, Exp Realty. RAE
- C$219,9003 bd2 ba1.2k sqftWoodside Green, Edmonton, AB T6L 5L4For Sale
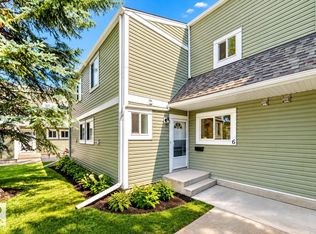 MLS ID #E4505413, Bob Maskell, Royal Lepage Arteam Realty. RAE
- C$214,9003 bd2 ba1k sqftSpringvale, Edmonton, AB T6K 3Y4For Sale
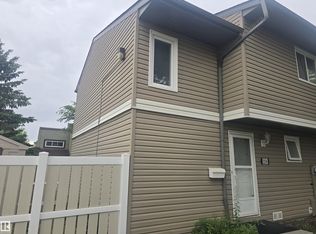 MLS ID #E4512482, Gurinder Grewal, MaxWell Polaris. RAE
- C$259,9003 bd2 ba1.3k sqftShannon Mills, Edmonton, AB T6K 1V1For Sale
 MLS ID #E4508672, Aneta Jakuszyk, MaxWell Challenge Realty. RAE
