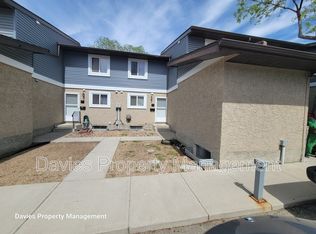
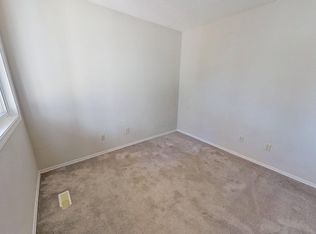
Beautiful 3-bedroom townhouse condo in a great South Edmonton location, offering a spacious layout, and thoughtful upgrades. The main floor features a bright bedroom or office/flex space, a renovated 2-piece bath, and a cozy fireplace. Enjoy a private, fully fenced, paved backyard perfect for relaxing or outdoor time. Upstairs includes a renovated full bath with double sinks, plus two generous bedrooms, including a large primary suite with a walk-in closet and private balcony. One assigned parking stall is located right out front. The partially finished basement offers excellent potential, with a laundry area and a framed 4th bedroom or living space ready to be completed. Close to everything: walking distance to schools, daycare, shopping, Mill Woods Recreation Centre, and Lakewood Transit Centre. A quick 5-minute drive to MWTC LRT Station, Costco, South Edmonton Common, golf courses, and parks.
For sale
C$219,900
7604 29th Ave NW #59, Edmonton, AB T6K 3Z2
3beds
1,214sqft
Townhouse
Built in 1981
-- sqft lot
$-- Zestimate®
C$181/sqft
C$-- HOA
What's special
Spacious layoutThoughtful upgradesCozy fireplaceTwo generous bedroomsLarge primary suiteWalk-in closetPrivate balcony
- 328 days
- 13
- 0
Zillow last checked:
Listing updated:
Listed by:
Tatum Fitton,
ComFree
Source: RAE,MLS®#: E4466114
Facts & features
Interior
Bedrooms & bathrooms
- Bedrooms: 3
- Bathrooms: 2
- Full bathrooms: 1
- 1/2 bathrooms: 1
Primary bedroom
- Level: Upper
Heating
- Forced Air-1, Natural Gas
Appliances
- Included: Dishwasher-Built-In, Dryer, Exhaust Fan, Refrigerator, Electric Stove, Washer, Gas Water Heater
Features
- Closet Organizers
- Flooring: Carpet, Ceramic Tile, Laminate Flooring
- Basement: Full, Partially Finished
- Fireplace features: Wood Burning
Interior area
- Total structure area: 1,214
- Total interior livable area: 1,214 sqft
Property
Parking
- Parking features: Stall, Guest, Parking-Visitor
Features
- Levels: 2 Storey,2
- Patio & porch: Deck, Patio
- Exterior features: Landscaped, Low Maintenance Landscape, Playground Nearby
- Pool features: Community, Public Swimming Pool
- Fencing: Fenced
Lot
- Features: Airport Nearby, Near Golf Course, Landscaped, Low Maintenance Landscape, Playground Nearby, Near Public Transit, Schools, Shopping Nearby, Golf Nearby, Public Transportation
Construction
Type & style
- Home type: Townhouse
- Property subtype: Townhouse
Materials
- Foundation: Concrete Perimeter
- Roof: Asphalt
Condition
- Year built: 1981
Community & HOA
Community
- Features: Closet Organizers, Deck, Hot Water Natural Gas, Patio
HOA
- Has HOA: Yes
- Services included: Exterior Maintenance, Landscape/Snow Removal
Location
- Region: Edmonton
Financial & listing details
- Price per square foot: C$181/sqft
- Date on market: 11/18/2025
- Ownership: Private
Price history
Price history is unavailable.
Public tax history
Tax history is unavailable.
Climate risks
Neighborhood: Lakewood
Nearby schools
GreatSchools rating
No schools nearby
We couldn't find any schools near this home.

Similar homes
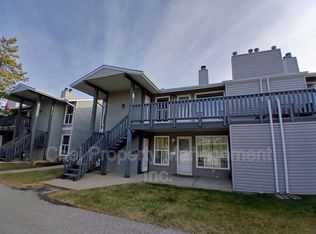
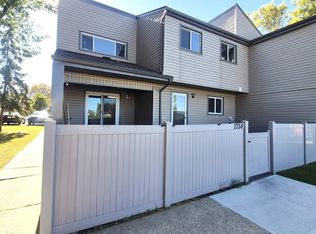
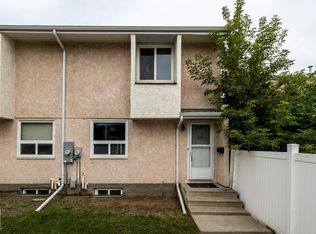
- C$239,9003 bd2 ba958 sqftCedarwood Court, Edmonton, AB T6K 3Y1For Sale
 MLS ID #E4511302, Ritu R Bagga, Royal LePage Noralta Real Estate. RAE
 - C$212,9005 bd3 ba1k sqftLakewood Village, Edmonton, AB T6K 2B3For Sale
 MLS ID #E4507025, Enrique Antuma, REMAX River City. RAE
 - C$225,0003 bd2 ba1.2k sqftGarden Grove Village, Edmonton, AB T6J 2L3For Sale
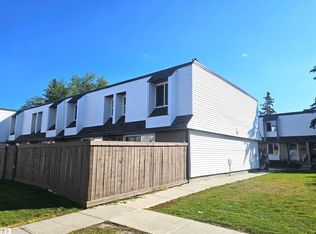 MLS ID #E4505967, Jack E Billingsley, 2% Realty Pro. RAE
 - C$225,0003 bd3 ba1.3k sqftKingsgate, Edmonton, AB T6L 5H5For Sale
 MLS ID #E4495145, Peter Myrlak, 1st Choice Realty Edmonton Ltd.. RAE
