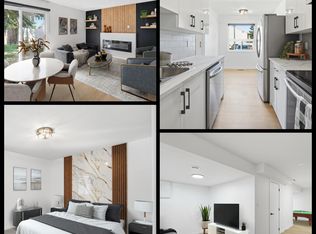
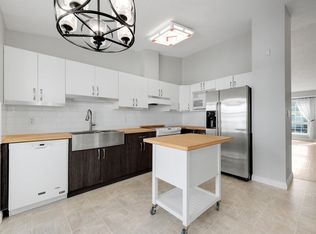
Move-in-ready, fully renovated townhouse offering nearly 1,800 sq. ft. of developed living space with stylish finishes and plenty of room for the whole family. The bright main floor features a spacious living room with a cozy wood-burning fireplace, a new kitchen with brand-new appliances, a welcoming dining area, a bedroom, and a convenient 2-piece bathroom. Fresh paint, new flooring, updated lighting, and modern finishes throughout give the home a clean, contemporary feel. Upstairs, the spacious primary bedroom features a walk-in closet, and its own private balcony. A second generous bedroom and a beautifully renovated 5-piece bathroom complete the upper level. The fully finished basement offers even more living space with a large recreation room, a fourth bedroom, a full 3-piece bathroom, laundry, and ample storage. Ideally located close to schools, shopping, public transit, and all amenities, this turnkey home is ready for you to move in and enjoy.
For sale
C$299,900
7604 29th Ave NW #4, Edmonton, AB T6K 3Z2
4beds
1,368sqft
Townhouse
Built in 1981
2,752 Square Feet Lot
$-- Zestimate®
C$219/sqft
C$-- HOA
What's special
Stylish finishesBright main floorCozy wood-burning fireplaceWelcoming dining areaSpacious primary bedroomWalk-in closetPrivate balcony
- 66 days
- 8
- 0
Zillow last checked:
Listing updated:
Listed by:
Ari Leskaj,
Rimrock Real Estate
Source: RAE,MLS®#: E4500216
Facts & features
Interior
Bedrooms & bathrooms
- Bedrooms: 4
- Bathrooms: 3
- Full bathrooms: 2
- 1/2 bathrooms: 1
Primary bedroom
- Level: Upper
Family room
- Level: Basement
- Area: 249.26
- Dimensions: 12.1 x 20.6
Heating
- Forced Air-1, Natural Gas
Appliances
- Included: Dishwasher-Built-In, Dryer, Microwave Hood Fan, Refrigerator, Electric Stove, Washer
Features
- Flooring: Carpet, Ceramic Tile, Vinyl Plank
- Basement: Full, Finished
Interior area
- Total structure area: 1,368
- Total interior livable area: 1,368 sqft
Video & virtual tour
Property
Parking
- Parking features: 2 Outdoor Stalls
Features
- Levels: 2 Storey,3
- Fencing: Fenced
Lot
- Size: 2,752 Square Feet
- Features: Near Public Transit, Shopping Nearby, Public Transportation
Construction
Type & style
- Home type: Townhouse
- Property subtype: Townhouse
Materials
- Foundation: Concrete Perimeter
- Roof: Asphalt
Condition
- Year built: 1981
Community & HOA
Community
- Features: See Remarks
HOA
- Has HOA: Yes
- Services included: Exterior Maintenance, Insur. for Common Areas, Professional Management, Reserve Fund Contribution
Location
- Region: Edmonton
Financial & listing details
- Price per square foot: C$219/sqft
- Date on market: 7/23/2026
- Ownership: Private
Price history
Price history is unavailable.
Public tax history
Tax history is unavailable.
Climate risks
Neighborhood: Lakewood
Nearby schools
GreatSchools rating
No schools nearby
We couldn't find any schools near this home.
Similar homes
- C$249,5004 bd2 ba1.1k sqftLakewood Village, Edmonton, AB T6K 2B3For Sale
 MLS ID #E4506768, Carolyn A Amos, Logic Realty. RAE
 - C$255,0003 bd2 ba1k sqftSandhurst, Edmonton, AB T6K 3Y1For Sale
 MLS ID #E4508164, Tianna Dyer, REMAX River City. RAE
 - C$279,9002 bd2 ba1.1k sqftCentre Court, Edmonton, AB T6L 6X3For Sale
 MLS ID #E4502971, Dawn J Morgan, Exp Realty. RAE
 - C$265,0003 bd2 ba1.2k sqftWoodglen Place (Lee Ridge), Edmonton, AB T6K 1S3For Sale
 MLS ID #E4498154, Kris Trajano, REMAX River City. RAE
