PARK VIEWS. LAKE DAYS. FRESH START IN SUMMERSIDE. Fully renovated and immaculate, this 3-bedroom half duplex pairs beautiful green-space views with lake privileges for swimming, paddleboarding and beachside lounging. A welcoming front porch and landscaped yard set the scene. Inside, abundant natural light fills the bright, open main floor, where an inviting kitchen with a new stove, ample cabinetry and generous storage makes entertaining effortless. Upstairs, a spacious primary bedroom, two additional bedrooms and a 4-piece main bath offer room to unwind. The newly finished basement adds versatile living space and an additional full bathroom. Enjoy a new bathroom sink, a back deck and a beautifully landscaped backyard with plum and apple trees, strawberries and other berry and fruit shrubs. A detached garage adds everyday convenience. With a park and playground out front and Summerside's lake lifestyle to enjoy, this home brings together comfort, recreation and an exceptional setting.
For sale
C$429,999
6846 21a Ave SW, Edmonton, AB T6X 0T5
3beds
1,142sqft
Duplex, Half Duplex
Built in 2012
-- sqft lot
$-- Zestimate®
C$377/sqft
C$-- HOA
What's special
Park viewsWelcoming front porchLandscaped yardAbundant natural lightBright open main floorInviting kitchenNew stove
- 9 hours
- 3
- 0
Zillow last checked:
Listing updated:
Listed by:
Seddra Zaigham,
RE/MAX Excellence
Source: RAE,MLS®#: E4517110
Facts & features
Interior
Bedrooms & bathrooms
- Bedrooms: 3
- Bathrooms: 4
- Full bathrooms: 3
- 1/2 bathrooms: 1
Primary bedroom
- Level: Upper
Heating
- Forced Air-1, Natural Gas
Appliances
- Included: Dishwasher-Built-In, Dryer, Microwave Hood Fan, Refrigerator, Electric Stove, Washer
Features
- Ceiling 9 ft.
- Flooring: Vinyl Plank
- Basement: Full, Finished
Interior area
- Total structure area: 1,142
- Total interior livable area: 1,142 sqft
Property
Parking
- Total spaces: 2
- Parking features: Double Garage Detached
- Garage spaces: 2
Features
- Levels: 2 Storey,2
- Exterior features: Landscaped, Low Maintenance Landscape, Playground Nearby
- Pool features: Community, Public Swimming Pool
- Waterfront features: Lake Privileges, Lake Access Property
Lot
- Size: 2,824 Square Feet
- Features: Airport Nearby, Fully Fenced, Landscaped, Low Maintenance Landscape, Playground Nearby, Schools, Shopping Nearby
- Residential vegetation: Fruit Trees/Shrubs
Construction
Type & style
- Home type: MultiFamily
- Property subtype: Duplex, Half Duplex
- Attached to another structure: Yes
Materials
- Foundation: Concrete Perimeter
- Roof: Asphalt
Condition
- Year built: 2012
Community & HOA
Community
- Features: Ceiling 9 ft., Lake Privileges
HOA
- Services included: Lake Access
Location
- Region: Edmonton
Financial & listing details
- Price per square foot: C$377/sqft
- Date on market: 11/20/2026
- Ownership: Private
Price history
Price history is unavailable.
Public tax history
Tax history is unavailable.
Climate risks
Neighborhood: Ellerslie
Nearby schools
GreatSchools rating
No schools nearby
We couldn't find any schools near this home.
Similar homes
- C$439,9003 bd3 ba1.6k sqft7617 24th Ave SW, Edmonton, AB T6X 1S6For Sale
 MLS ID #E4516033, Rhonda C Navratil, REMAX River City. RAE
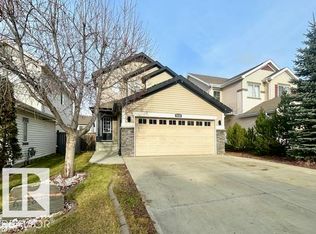
- C$450,0003 bd3 ba1.3k sqft6128 13th Ave SW, Edmonton, AB T6X 0M6For Sale
 MLS ID #E4517118, Lisa G Makelki, 2% Realty. RAE
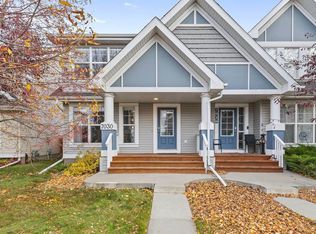
- C$389,9003 bd3 ba1.1k sqft7030 21a Ave SW, Edmonton, AB T6X 0T7For Sale
 MLS ID #E4516454, Derek St. Jean, Realty Focus. RAE
- C$399,0003 bd3 ba1.2k sqft6933 21a Ave SW, Edmonton, AB T6X 0T6For Sale
 MLS ID #E4509895, AK Abhyankar, Century 21 Quantum Realty. RAE
