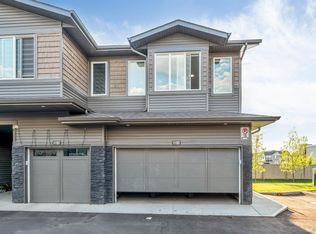
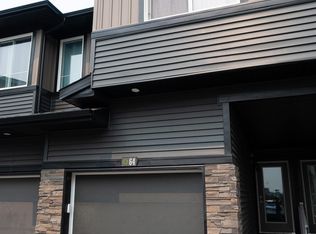
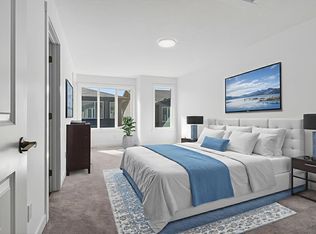
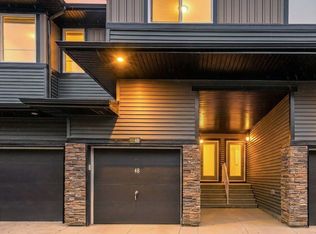
Located in the highly sought-after community of The Orchards in Southwest Edmonton, this modern, just-under-1,600 sq. ft. two-storey half duplex offers exceptional value at an unbeatable price! Featuring a double attached garage, separate entrance, and fully finished basement, this home has everything you need. The main floor boasts 9-ft ceilings, luxury vinyl plank flooring, quartz countertops throughout, stainless steel ENERGY STAR appliances, and a spacious kitchen overlooking the Great Room, along with a convenient half bath. Upstairs offers a primary bedroom with walk-in closet and 4-piece ensuite, two additional generously sized bedrooms, a 4-piece main bathroom, and convenient upper-floor laundry. The fully finished basement adds even more living space, featuring an additional bedroom, full bathroom, and a second kitchen. Built with energy efficiency in mind, enjoy tankless water heating, an Ecobee thermostat, Low-E windows, solar panel rough-in, and much more!
For sale
C$549,000
1719 Plum Cres SW, Edmonton, AB T6X 2Z8
4beds
1,573sqft
Duplex, Half Duplex
Built in 2023
-- sqft lot
$-- Zestimate®
C$349/sqft
C$-- HOA
What's special
Double attached garageSeparate entranceFully finished basementLuxury vinyl plank flooringQuartz countertops throughoutConvenient half bathConvenient upper-floor laundry
- 1 day
- 2
- 0
Zillow last checked:
Listing updated:
Listed by:
Amrit Deol,
RE/MAX Excellence,
Jappy Juneja,
RE/MAX Excellence
Source: RAE,MLS®#: E4516979
Facts & features
Interior
Bedrooms & bathrooms
- Bedrooms: 4
- Bathrooms: 4
- Full bathrooms: 3
- 1/2 bathrooms: 1
Primary bedroom
- Level: Upper
Heating
- Forced Air-1, Natural Gas
Appliances
- Included: Dishwasher-Built-In, Microwave Hood Fan, Second Dryer, Second Refrigerator, Second Stove, Second Washer
Features
- No Animal Home, No Smoking Home, Kitchen Island
- Flooring: Carpet, Vinyl Plank
- Basement: Full, Finished
Interior area
- Total structure area: 1,573
- Total interior livable area: 1,573 sqft
Property
Parking
- Total spaces: 2
- Parking features: Double Garage Attached
- Attached garage spaces: 2
Features
- Levels: 2 Storey,3
- Exterior features: Landscaped, Playground Nearby
Lot
- Size: 2,813 Square Feet
- Features: Airport Nearby, Fully Fenced, Landscaped, Playground Nearby, Near Public Transit, Schools, Shopping Nearby, Public Transportation
Construction
Type & style
- Home type: MultiFamily
- Property subtype: Duplex, Half Duplex
- Attached to another structure: Yes
Materials
- Foundation: Concrete Perimeter
- Roof: Asphalt
Condition
- Year built: 2023
Community & HOA
Community
- Features: No Animal Home, No Smoking Home
HOA
- Services included: Amenities w/HOA, See Remarks
Location
- Region: Edmonton
Financial & listing details
- Price per square foot: C$349/sqft
- Date on market: 11/19/2026
- Ownership: Private
Price history
Price history is unavailable.
Public tax history
Tax history is unavailable.
Climate risks
Neighborhood: Ellerslie
Nearby schools
GreatSchools rating
No schools nearby
We couldn't find any schools near this home.
Similar homes
- C$550,0005 bd4 ba1.7k sqft6735 19th Ave SW, Edmonton, AB T6X 0L8For Sale
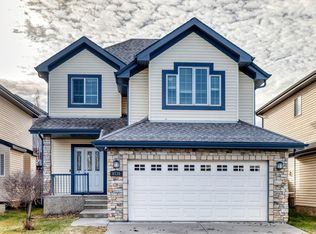 MLS ID #E4516845, Jag Litt, Exp Realty. RAE
- C$429,9993 bd4 ba1.1k sqft6846 21a Ave SW, Edmonton, AB T6X 0T5For Sale
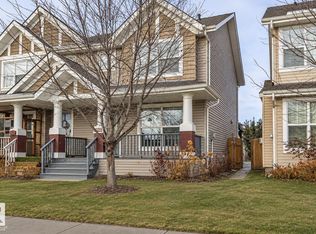 MLS ID #E4517110, Seddra Zaigham, RE/MAX Excellence. RAE
- C$499,9983 bd3 ba1.8k sqft226 Orchards Blvd SW, Edmonton, AB T6X 2G9For Sale
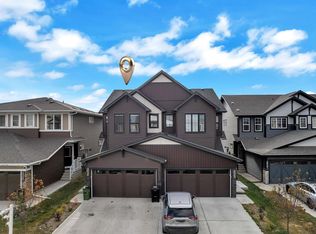 MLS ID #E4516721, Mohit Dhunna, Exp Realty. RAE
- C$449,0003 bd3 ba1.7k sqft2262 Chokecherry Close SW, Edmonton, AB T6X 2M6For Sale
 MLS ID #E4515769, Vikaas K Kwatra, smartPRO Realty. RAE
