Welcome to this beautifully designed Meadowview home in the sought-after community of The Orchards at Ellerslie! Offering over 1,680 sq.ft. of thoughtfully planned living space, this stunning 2-storey home features 3 spacious bedrooms, 2.5 bathrooms, a bonus room, and a double attached garage. The bright open-concept main floor showcases luxury vinyl plank flooring, quartz countertops, upgraded lighting, a large kitchen island, pantry, and modern designer finishes throughout. Upstairs, you’ll find a spacious primary retreat complete with a walk-in closet and upgraded ensuite, plus convenient upper-floor laundry and additional family living space. The separate side entry to the basement provides incredible future development potential. Built Green certified and ideally located near parks, playgrounds, schools, shopping, and all the amenities The Orchards community has to offer. A perfect blend of style, comfort, and value - this is the home you’ve been waiting for!
For sale
C$544,900
2362 Muckleplum Cres SW, Edmonton, AB T6X 2N1
3beds
1,682sqft
Single Family Residence
Built in 2026
3,291 Square Feet Lot
$-- Zestimate®
C$324/sqft
C$-- HOA
What's special
- 75 days |
- 0 |
- 0 |
Zillow last checked:
Listing updated:
Listed by:
Tyler J Ellis,
Real Broker
Source: RAE,MLS®#: E4487760
Facts & features
Interior
Bedrooms & bathrooms
- Bedrooms: 3
- Bathrooms: 3
- Full bathrooms: 2
- 1/2 bathrooms: 1
Primary bedroom
- Level: Upper
Heating
- Fan Coil, Natural Gas, HRV System
Appliances
- Included: ENERGY STAR Qualified Dishwasher, Dryer, Microwave Hood Fan, ENERGY STAR Qualified Refrigerator, Electric Stove, ENERGY STAR Qualified Washer, See Remarks
Features
- Ceiling 9 ft.
- Flooring: Carpet, Vinyl Plank
- Windows: Vinyl Windows
- Basement: Full, Unfinished, Walk-up Basement, Walk-up Basement
Interior area
- Total structure area: 1,682
- Total interior livable area: 1,682 sqft
Property
Parking
- Total spaces: 2
- Parking features: Double Garage Attached, Front Drive Access, Garage Control, Garage Opener
- Attached garage spaces: 2
- Has uncovered spaces: Yes
Features
- Levels: 2 Storey,2
- Patio & porch: Front Porch
- Exterior features: Landscaped, Playground Nearby
Lot
- Size: 3,291 Square Feet
- Features: Landscaped, Level, Playground Nearby, Near Public Transit, Schools, Shopping Nearby, Public Transportation
- Topography: Level
Construction
Type & style
- Home type: SingleFamily
- Property subtype: Single Family Residence
Materials
- Foundation: Concrete Perimeter
- Roof: Asphalt
Condition
- Year built: 2026
Community & HOA
Community
- Features: Ceiling 9 ft., Front Porch, Walk-up Basement, Green Building, HRV System
- Security: Smoke Detector(s), Detectors Smoke
HOA
- Services included: Amenities w/HOA
Location
- Region: Edmonton
Financial & listing details
- Price per square foot: C$324/sqft
- Date on market: 5/14/2026
- Ownership: Private
Tyler J Ellis
Tyler J Ellis
By pressing Contact Agent, you agree that the real estate professional identified above may call/text you about your search, which may involve use of automated means and pre-recorded/artificial voices. You don't need to consent as a condition of buying any property, goods, or services. Message/data rates may apply. You also agree to our Terms of Use. Zillow does not endorse any real estate professionals. We may share information about your recent and future site activity with your agent to help them understand what you're looking for in a home.
Price history
Price history is unavailable.
Public tax history
Tax history is unavailable.
Climate risks
Neighborhood: Rural Southeast
Nearby schools
GreatSchools rating
No schools nearby
We couldn't find any schools near this home.
- C$610,0014 bd3 ba2.1k sqft2374 Muckleplum Way SW, Edmonton, AB T6X3K1New Construction
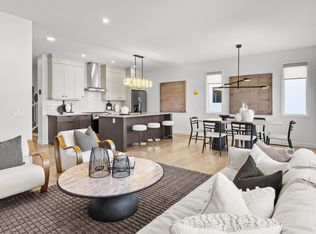
- C$610,0004 bd4 ba2.2k sqft2120 Muckleplum Cres SW, Edmonton, AB T6X2N1For Sale

- C$649,9004 bd3 ba1.9k sqft2357 Muckleplum Cres SW, Edmonton, AB T6X2N1For Sale

- C$576,1084 bd3 ba1.8k sqft2376 Muckleplum Way SW, Edmonton, AB T6X3K1New Construction

- C$576,1084 bd3 ba1.8k sqft2376 Muckleplum Cres SW, Edmonton, AB T6X2N1For Sale
- C$599,8004 bd3 ba2k sqft2378 Muckleplum Cres SW, Edmonton, AB T6X2N1For Sale
- C$590,0004 bd4 ba1.4k sqft2163 Muckleplum Cres SW, Edmonton, AB T6X2N1For Sale
- C$--1 bd1 ba495 sqft2207 Muckleplum Cres SW, Edmonton, AB T6X2N1Off Market
Similar homes
- C$560,0003 bd3 ba1.9k sqft3116 Chokecherry Bnd SW, Edmonton, AB T6X 2M2For Sale
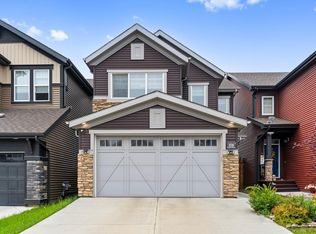 MLS ID #E4500394, Glenn Vieneau, Exp Realty. RAE
 - C$576,1084 bd3 ba1.8k sqft2376 Muckleplum Cres SW, Edmonton, AB T6X 2N1For Sale
 MLS ID #E4489570, Christina A Reid, Century 21 Leading. RAE
 - C$599,8004 bd3 ba2k sqft2378 Muckleplum Cres SW, Edmonton, AB T6X 2N1For Sale
 MLS ID #E4497835, Christy M Cantera, Real Broker. RAE
 - C$499,9003 bd4 ba1.5k sqft8004 Orchards Grn SW, Edmonton, AB T6X 2L4For Sale
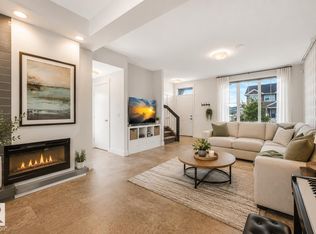 MLS ID #E4500371, Dorothy M Cornel, REMAX River City. RAE
 - C$556,3953 bd3 ba2k sqft2815 62nd St SW, Edmonton, AB T6X 0W2For SaleMLS ID #E4501069, David Lofthaug, Bode. RAE
- C$649,9004 bd3 ba1.9k sqft2357 Muckleplum Cres SW, Edmonton, AB T6X 2N1For SaleMLS ID #E4499342, Paul Mehta, Century 21 Signature Realty. RAE
- C$530,0003 bd3 ba1.7k sqft4005 Hawthorn Line SW, Edmonton, AB T6X 1Y6For SaleMLS ID #E4490612, Wendy M Lam, RE/MAX Elite. RAE
- C$574,8003 bd3 ba1.8k sqft3721 Cherry Loop SW, Edmonton, AB T6X 2K7For SaleMLS ID #E4488174, Mani Bagga, Royal Lepage Magna. RAE
- C$550,0004 bd4 ba1.5k sqft3417 Weidle Way SW, Edmonton, AB T6X 1V1For SaleMLS ID #E4498067, Merrick J Duggan, Exp Realty. RAE
- C$460,0003 bd4 ba1.6k sqft7915 22nd Ave SW, Edmonton, AB T6X 0Z1For SaleMLS ID #E4501060, Deanna L Jacobson, Royal LePage Prestige Realty. RAE
- C$525,0003 bd3 ba1.7k sqft4027 Hawthorn Line SW, Edmonton, AB T6X 1Y6For SaleMLS ID #E4498652, Wendy M Lam, RE/MAX Elite. RAE
- C$579,9003 bd3 ba1.9k sqft9309 Pear Line SW, Edmonton, AB T6X 2N8For SaleMLS ID #E4489619, Bernie Chu, RE/MAX Elite. RAE
- C$578,0003 bd3 ba1.8k sqft2925 Chokecherry Cmn SW, Edmonton, AB T6X 2M3For SaleMLS ID #E4495671, Pawan Badesha, Royal LePage Noralta Real Estate. RAE
- C$576,1084 bd3 ba1.8k sqft2376 Muckleplum Way SW, Edmonton, AB T6X 3K1New ConstructionCentury 21 Canada
- C$598,0003 bd3 ba2k sqft4910 Hawthorn Pl SW, Edmonton, AB T6X 2L4For SaleMLS ID #E4499842, Robert J Corno, The Good Real Estate Company. RAE
- C$564,9003 bd3 ba1.9k sqft3613 Cherry Link SW, Edmonton, AB T6X 2B2For SaleMLS ID #E4495913, Sarbjeet K Dodd, Century 21 All Stars Realty Ltd. RAE
- C$590,0004 bd4 ba1.4k sqft2163 Muckleplum Cres SW, Edmonton, AB T6X 2N1For SaleMLS ID #E4496198, Michael Eleghasim, Sterling Real Estate. RAE
- C$495,0004 bd4 ba1.6k sqft7043 22nd Ave SW, Edmonton, AB T6X 0T8For SaleMLS ID #E4499893, Mayflor Cortado, Million Dollar Realty. RAE
- C$519,9005 bd4 ba1.6k sqft7212 23rd Ave SW, Edmonton, AB T6X 0V5For SaleMLS ID #E4498207, Tim Jeong, REMAX River City. RAE
- C$577,7643 bd3 ba1.8k sqft5314 Hawthorn Cl SW, Edmonton, AB T6X 3N5New ConstructionCentury 21 Canada
