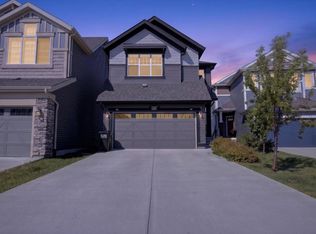
Welcome to The Orchards! This beautiful 2-storey home BACK DIRECTLY ONTO A SCENIC POND offering stunning views and a west-facing backyard perfect for enjoying evening sunsets. Inside, you'll find a freshly painted interior and a gorgeous kitchen featuring quartz countertops, STAINLESS STEEL APPLIANCES, a GAS RANGE and a spacious walk-in pantry. Stay comfortable all summer long with CENTRAL A/C! Upstairs offers 3 bedrooms, including a private primary retreat thoughtfully separated from the additional bedrooms by a central bonus room, providing the perfect layout for families. The WALKOUT BASEMENT offers incredible potential with direct access to the backyard and beautiful pond views. Located in the highly desirable Orchards community, known for its family-friendly atmosphere, welcoming neighbours and regular community gatherings. With a fantastic layout, beautiful surroundings and a wonderful sense of community, this is a home you won't want to miss!
For sale
C$634,900
3807 Cherry Loop SW, Edmonton, AB T6X 2K7
3beds
1,808sqft
Single Family Residence
Built in 2018
4,047 Square Feet Lot
$-- Zestimate®
C$351/sqft
C$-- HOA
What's special
Freshly painted interiorStainless steel appliancesGas rangeSpacious walk-in pantry
- 10 hours
- 8
- 0
Zillow last checked:
Listing updated:
Listed by:
Colin M Clowater,
Royal LePage Prestige Realty
Source: RAE,MLS®#: E4514398
Facts & features
Interior
Bedrooms & bathrooms
- Bedrooms: 3
- Bathrooms: 3
- Full bathrooms: 2
- 1/2 bathrooms: 1
Primary bedroom
- Level: Upper
Heating
- Forced Air-1, Natural Gas
Cooling
- Air Conditioning-Central
Appliances
- Included: Dishwasher-Built-In, Dryer, Refrigerator, Gas Stove, Washer
Features
- Ceiling 9 ft., No Animal Home, No Smoking Home
- Flooring: Carpet, Ceramic Tile, Vinyl Plank
- Windows: Vinyl Windows
- Basement: Full, Unfinished
Interior area
- Total structure area: 1,808
- Total interior livable area: 1,808 sqft
Property
Parking
- Total spaces: 2
- Parking features: Double Garage Attached
- Attached garage spaces: 2
Features
- Levels: 2 Storey,2
- Patio & porch: Deck
- Exterior features: Landscaped, Low Maintenance Landscape, Playground Nearby
Lot
- Size: 4,047 Square Feet
- Features: Landscaped, Low Maintenance Landscape, Playground Nearby, Near Public Transit, Schools, Public Transportation
Construction
Type & style
- Home type: SingleFamily
- Property subtype: Single Family Residence
Materials
- Foundation: Concrete Perimeter
- Roof: Asphalt
Condition
- Year built: 2018
Community & HOA
Community
- Features: Ceiling 9 ft., Deck, No Animal Home, No Smoking Home
Location
- Region: Edmonton
Financial & listing details
- Price per square foot: C$351/sqft
- Date on market: 10/27/2026
- Ownership: Private
Price history
Price history is unavailable.
Public tax history
Tax history is unavailable.
Climate risks
Neighborhood: Ellerslie
Nearby schools
GreatSchools rating
No schools nearby
We couldn't find any schools near this home.


Similar homes
- C$649,0004 bd3 ba2.5k sqft8607 Mayday Wynd SW, Edmonton, AB T6X 2L3For Sale
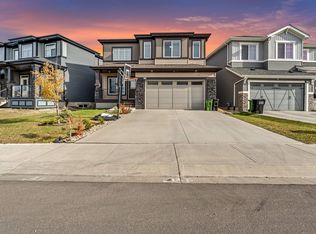 MLS ID #E4513407, Sharan Sandhu, Royal LePage METRO. RAE
- C$608,4674 bd3 ba2.1k sqft5789 Hawthorn Cmn SW, Edmonton, AB T6X 2L5For Sale
 MLS ID #E4514355, Christina A Reid, Century 21 Leading. RAE
- C$635,0004 bd3 ba2.3k sqft3120 Chokecherry Bnd SW, Edmonton, AB T6X 2M2For Sale
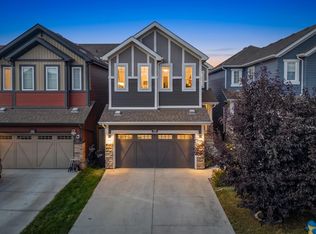 MLS ID #E4511373, Sara Trenn, Century 21 Masters. RAE
- C$619,9004 bd3 ba2.2k sqft4204 Hawthorn Row SW, Edmonton, AB T6X 2Y7For Sale
 MLS ID #E4513296, David C St. Jean, Exp Realty. RAE
