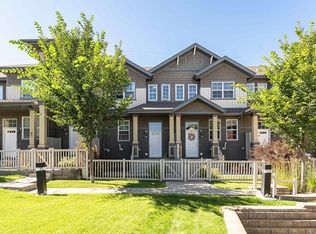
END UNIT AND EASY! Welcome to #1 in the complex! Drive in and this end unit is the very first home you see, right beside visitor parking and the mailbox, with easy access to your double garage. This MOVE-IN READY home has the most ideal location in the community. The beautiful open space is filled with natural light and features a large kitchen with pantry, a main floor 2-piece washroom, and custom blinds throughout. Upstairs, cozy bedrooms with lots of windows include a primary retreat with a walk-in closet, ensuite and a ton of natural light. Every room feels bright, welcoming and ready for you to simply unpack and settle in. Step outside to your front outdoor space with a concrete seating area, grass, gas BBQ hookup and charming vinyl fence. Walk to the Orchards clubhouse and enjoy the park, skating, tennis courts, basketball and pickleball courts, walking paths and amenities for the whole family. With two schools in the community and shopping within minutes, this home and location is PRIME!
For sale
C$317,000
4029 Orchards Dr SW #1, Edmonton, AB T6X 1V2
3beds
1,251sqft
Townhouse
Built in 2014
1,631 Square Feet Lot
$-- Zestimate®
C$253/sqft
C$-- HOA
What's special
Large kitchen with pantryCustom blinds throughoutGas bbq hookupCharming vinyl fence
- 9 days
- 23
- 4
Zillow last checked:
Listing updated:
Listed by:
Charity L Sagert,
Century 21 Masters
Source: RAE,MLS®#: E4514422
Facts & features
Interior
Bedrooms & bathrooms
- Bedrooms: 3
- Bathrooms: 3
- Full bathrooms: 2
- 1/2 bathrooms: 1
Primary bedroom
- Level: Upper
Heating
- Forced Air-1, Natural Gas
Cooling
- Fan-Ceiling
Appliances
- Included: Dishwasher-Built-In, Dryer, Microwave Hood Fan, Refrigerator, Electric Stove, Washer
Features
- No Smoking Home
- Flooring: Carpet, Ceramic Tile, Hardwood
- Windows: Vinyl Windows
- Basement: Partial, Unfinished
Interior area
- Total structure area: 1,251
- Total interior livable area: 1,251 sqft
Property
Parking
- Total spaces: 2
- Parking features: Double Garage Attached, Guest, Parking-Visitor, Garage Control, Garage Opener
- Attached garage spaces: 2
Features
- Levels: 2 Storey,2
- Exterior features: Low Maintenance Landscape, Playground Nearby
Lot
- Size: 1,631 Square Feet
- Features: Corner Lot, Fully Fenced, Low Maintenance Landscape, Playground Nearby, Schools, Shopping Nearby
Construction
Type & style
- Home type: Townhouse
- Property subtype: Townhouse
Materials
- Foundation: Concrete Perimeter
- Roof: Asphalt
Condition
- Year built: 2014
Community & HOA
Community
- Features: No Smoking Home
- Security: Smoke Detector(s), Detectors Smoke
HOA
- Has HOA: Yes
- Services included: Exterior Maintenance, Insur. for Common Areas, Professional Management, Reserve Fund Contribution, Amenities w/HOA
Location
- Region: Edmonton
Financial & listing details
- Price per square foot: C$253/sqft
- Date on market: 10/27/2026
- Ownership: Private
Price history
Price history is unavailable.
Public tax history
Tax history is unavailable.
Climate risks
Neighborhood: Ellerslie
Nearby schools
GreatSchools rating
No schools nearby
We couldn't find any schools near this home.
- C$309,0003 bd3 ba1.2k sqft4029 Orchards Dr SW #22, Edmonton, AB T6X1V2For Sale
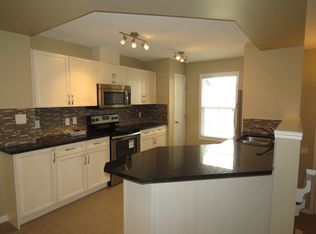
- C$--2 bd3 ba-- sqft4029 Orchards Dr SW #84, Edmonton, AB T6X1V2Off Market
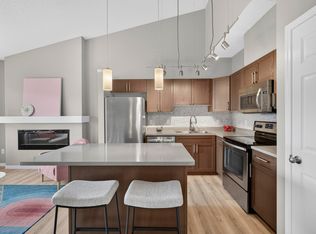
- C$243,0002 bd1 ba947 sqft4029 Orchards Dr SW #23, Edmonton, AB T6X1V2For Sale
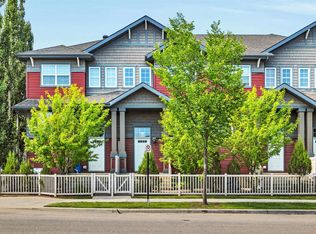
- C$323,9003 bd3 ba1.2k sqft571 Orchards Blvd SW, Edmonton, AB T6X1Y9For Sale
Similar homes
- C$317,0003 bd3 ba1.2k sqftGrove Townhomes The, Edmonton, AB T6X 1V2For Sale
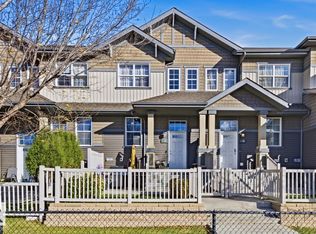 MLS ID #E4513213, Justin Tazi, Exp Realty. RAE
- C$309,0003 bd3 ba1.2k sqftGrove Townhomes The, Edmonton, AB T6X 1V2For SaleMLS ID #E4504994, Cherry May R Badion, Coldwell Banker Mountain Central. RAE
- C$340,0003 bd3 ba1.2k sqftGrove on 25th, Edmonton, AB T6X 2H1For Sale
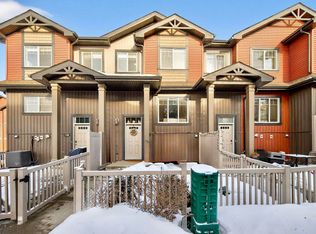 MLS ID #E4515543, Syed Haider, Liv Real Estate. RAE
- C$309,0002 bd3 ba1.2k sqftGrove Townhomes The, Edmonton, AB T6X 1V2For Sale
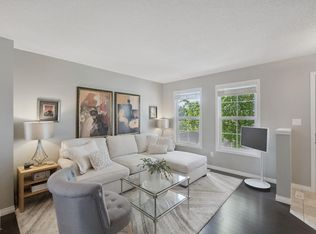 MLS ID #E4506830, Mark B Wilbert, CIR Realty. RAE
