For more info, please click on "View Listing on Realtor® Website". ULTRA CLEAN, RENOVATED 2-bedroom townhouse with ENSUITE BATHS and walk in closets. MOVE-IN READY w/ Summerside lake and beach access. No cleaning, no painting, nothing to do but unpack. Wide-open main floor plan, kitchen and 3 bathrooms renovated, bright and spotless. New flooring on both levels, new countertops, cabinets, vanities, sinks and mirrors throughout. Appliances clean and in very good condition. DOUBLE ATTACHED GARAGE with new door. Basement offers laundry and tons of storage. Outside is just as clean - patio and fencing freshly pressure washed, ready for your chairs and BBQ in your private front yard. Condo fees include lawn care and snow removal for easy living. Enjoy Summerside's PRIVATE LAKE, beach and year-round amenities, with quick access to Ellerslie Road, Gateway Blvd and Anthony Henday. This is the unit that shows almost like new. Quick possession available!
For sale
C$306,900
8304 11th Ave SW #15, Edmonton, AB T6X 1J8
2beds
1,284sqft
Townhouse
Built in 2005
-- sqft lot
$-- Zestimate®
C$239/sqft
C$-- HOA
What's special
Ensuite bathsWalk in closetsWide-open main floor planBright and spotlessPrivate front yard
- 8 days |
- 4 |
- 0 |
Zillow last checked:
Listing updated:
Listed by:
Darya M Pfund,
Easy List Realty
Source: RAE,MLS®#: E4502457
Facts & features
Interior
Bedrooms & bathrooms
- Bedrooms: 2
- Bathrooms: 3
- Full bathrooms: 2
- 1/2 bathrooms: 1
Primary bedroom
- Level: Upper
Heating
- Forced Air-1, Forced Air-2, Natural Gas
Appliances
- Included: Dishwasher-Built-In, Dryer, Exhaust Fan, Humidifier-Power(Furnace), Microwave, Refrigerator, Electric Stove, Washer, Gas Water Heater
Features
- No Smoking Home, Storage
- Flooring: Carpet, Ceramic Tile, Laminate Flooring
- Windows: Window Coverings
- Basement: Full, Partially Finished, Walkout Basement, Walkout Basement
Interior area
- Total structure area: 1,284
- Total interior livable area: 1,284 sqft
Video & virtual tour
Property
Parking
- Total spaces: 4
- Parking features: Double Garage Attached, Double Indoor, Insulated, Rear Drive Access, Guest, Parking-Visitor, Garage Opener
- Attached garage spaces: 2
- Covered spaces: 4
- Has uncovered spaces: Yes
Features
- Levels: 2 Storey,2
- Exterior features: Landscaped, Private Setting, Private Park Access
- Fencing: Fenced
- Waterfront features: Lake Privileges, Private Fishing, Lake Access Property
Lot
- Features: Landscaped, Picnic Area, Private, Shopping Nearby, Private Park Access
Construction
Type & style
- Home type: Townhouse
- Property subtype: Townhouse
Materials
- Foundation: Concrete Perimeter
- Roof: Asphalt
Condition
- Year built: 2005
Community & HOA
Community
- Features: Hot Water Natural Gas, Lake Privileges, No Smoking Home, Storage-In-Suite, Walkout Basement
- Security: Carbon Monoxide Detectors
HOA
- Has HOA: Yes
- Services included: Caretaker, Exterior Maintenance, Insur. for Common Areas, Landscape/Snow Removal, Parking, Professional Management, Reserve Fund Contribution, Amenities w/HOA, Lake Access
Location
- Region: Edmonton
Financial & listing details
- Price per square foot: C$239/sqft
- Date on market: 8/6/2026
- Ownership: Private
Price history
Price history is unavailable.
Public tax history
Tax history is unavailable.
Climate risks
Neighborhood: Ellerslie
Nearby schools
GreatSchools rating
No schools nearby
We couldn't find any schools near this home.
- C$299,9953 bd2 ba1.3k sqft8304 11th Ave SW #66, Edmonton, AB T6X1J8For Sale

- C$300,0002 bd3 ba1.3k sqft8304 11th Ave SW #83, Edmonton, AB T6X1J8For Sale

- C$314,7023 bd2 ba1.2k sqft8304 11th Ave SW #7, Edmonton, AB T6X1J8For Sale

- C$300,0002 bd3 ba1.3k sqft8304 11th Ave SW #58, Edmonton, AB T6X1J8For Sale
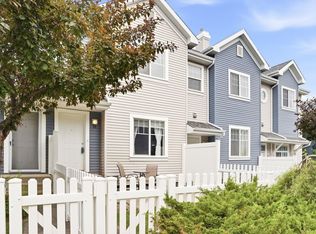
- C$--3 bd3 ba1.2k sqft8207 8th Ave SW, Edmonton, AB T6X1L8Off Market
- C$--3 bd2 ba1.4k sqft8207 8th Ave SW #8, Edmonton, AB T6X1L8Off Market
- C$--3 bd3 ba1.3k sqft735 85th St SW #21, Edmonton, AB T6X0K5Off Market
- C$450,0004 bd3 ba1.2k sqft709 83rd St SW, Edmonton, AB T6X1L7For Sale
Similar homes
- C$300,0002 bd3 ba1.2k sqftMosaic Summerside, Edmonton, AB T6X 0H4For Sale
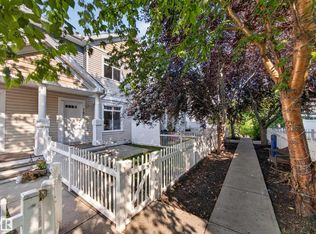 MLS ID #E4500715, Brittany M Primeau, KIC Realty. RAE
 - C$309,9002 bd3 ba1.3k sqftSandstone At Walker Lake Station, Edmonton, AB T6X 0P3For Sale
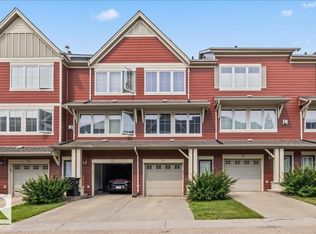 MLS ID #E4500594, Cameron W Melville, RE/MAX Real Estate. RAE
 - C$274,0003 bd2 ba1.2k sqftStonebridge, Edmonton, AB T6X 1G7For Sale
 MLS ID #E4495710, Derek Keet, One Percent Realty. RAE
 - C$359,9003 bd3 ba1.2k sqft7118 19a Ave SW, Edmonton, AB T6X 0K2For Sale
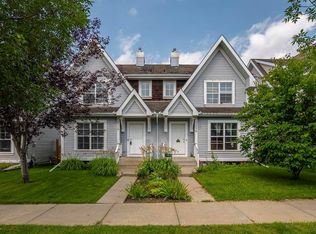 MLS ID #E4503172, Chandan Gupta, Sterling Real Estate. RAE
 - C$334,9003 bd3 ba1.3k sqftSandstone At Walker Lake Station, Edmonton, AB T6X 0P3For SaleMLS ID #E4489560, Susan E Horon, Royal LePage Noralta Real Estate. RAE
- C$299,9003 bd3 ba1.1k sqftSilver Berry Village, Edmonton, AB T6T 0B5For SaleMLS ID #E4502770, Mani Bagga, Royal Lepage Magna. RAE
- C$329,9003 bd3 ba1.3k sqftCharlesworth Ellerslie Heights, Edmonton, AB T6X 0W7For SaleMLS ID #E4496204, Sunny Kan, Royal LePage Noralta Real Estate. RAE
- C$299,7772 bd3 ba1.2k sqftMosaic Vista, Edmonton, AB T6W 2K7For SaleMLS ID #E4496338, Sam Deol, Real Broker. RAE
- C$264,9003 bd1 ba1k sqftEdge In Ellerslie The, Edmonton, AB T6X 1S4For SaleMLS ID #E4502660, Monica Kumar, Century 21 Quantum Realty. RAE
- C$225,0002 bd2 ba815 sqftSouthwinds in Summerside, Edmonton, AB T6X 0Z4For SaleMLS ID #E4503935, Camron Rahmanian, MaxWell Polaris. RAE
- C$299,9003 bd2 ba1.1k sqftSilver Berry Village, Edmonton, AB T6T 0B5For SaleMLS ID #E4483637, Harpal Gill, smartPRO Realty. RAE
- C$450,0003 bd2 ba1.3k sqft7948 13th Ave SW, Edmonton, AB T6X 1H4For SaleMLS ID #E4502578, Melanie C Boles, RE/MAX Real Estate. RAE
- C$319,9002 bd3 ba1.2k sqftMosaic Ridge, Edmonton, AB T6R 0G8For SaleMLS ID #E4497939, Amit Duggal, Century 21 Signature Realty. RAE
- C$299,0004 bd3 ba1.2k sqftVillage At Terwillegar Towne, Edmonton, AB T6R 0C5For SaleMLS ID #E4485913, Ashley E Tichkowsky, Century 21 All Stars Realty Ltd. RAE
- C$349,9003 bd3 ba1.5k sqftAtria, Edmonton, AB T6W 2P5For SaleMLS ID #E4500495, Ross S Storoshenko, MaxWell Challenge Realty. RAE
- C$319,9003 bd3 ba1.2k sqftAltius Tamarack, Edmonton, AB T6T 2E6For SaleMLS ID #E4496984, Manish Padania, RE/MAX Excellence. RAE
- C$290,9003 bd3 ba1.2k sqftBeaumont Villas, Beaumont, AB T4X 0C7For SaleMLS ID #E4488401, Edris A Azizi, Capcity Realty Group. RAE
- C$339,9002 bd2 ba1.1k sqftPheasant Pointe, Edmonton, AB T5T 6R9For SaleMLS ID #E4503371, Blair Buttar, Maxwell Heritage Realty. RAE
- C$270,0002 bd2 ba1k sqftVillage At Terwillegar Towne, Edmonton, AB T6R 0C5For SaleMLS ID #E4499230, Gary E Dvorkin, RE/MAX Excellence. RAE
- C$399,9003 bd3 ba1.3k sqft11425 14th Ave SW, Edmonton, AB T6W 0N4For SaleMLS ID #E4503309, Fan Yang, Mozaic Realty Group. RAE
