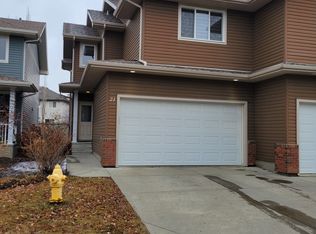
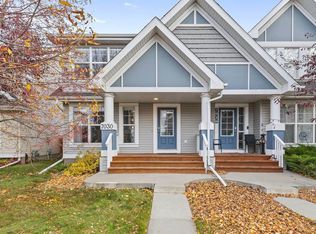
Welcome to this bright 3-bedroom, 2.5-bath half duplex in Ellerslie Lane, featuring a double attached garage and spacious yard. The open main floor offers 9-foot ceilings, large windows for abundant natural light, and a modern kitchen with ample cabinetry. The dining area opens directly to the back deck, while a powder room and interior garage access complete the main level. Upstairs, the primary suite offers a walk-in closet and private 4-piece ensuite. Two generous bedrooms, a second full bath, and convenient upper-floor laundry round out the upper level. The partially finished basement offers flexible space for a future rec room, home gym, or playroom. Valuable 2024 updates include new flooring, hot water tank, washer, dryer, and range. Ideally located near schools, parks, South Edmonton Common, and major routes like Anthony Henday Drive and the QEII for quick access to EIA and Nisku.
For sale
C$385,000
735 85th St SW #29, Edmonton, AB T6X 0K5
3beds
1,386sqft
Duplex, Half Duplex
Built in 2009
-- sqft lot
$-- Zestimate®
C$278/sqft
C$-- HOA
What's special
Double attached garageSpacious yardOpen main floorPowder roomInterior garage accessTwo generous bedroomsConvenient upper-floor laundry
- 15 hours
- 2
- 2
Zillow last checked:
Listing updated:
Listed by:
Gaurav Kanwar,
LPT Realty
Source: RAE,MLS®#: E4516345
Facts & features
Interior
Bedrooms & bathrooms
- Bedrooms: 3
- Bathrooms: 3
- Full bathrooms: 2
- 1/2 bathrooms: 1
Primary bedroom
- Level: Upper
Heating
- Forced Air-1, Natural Gas
Appliances
- Included: Dishwasher-Built-In, Microwave Hood Fan, Refrigerator, Washer/Dryer Stacked, Electric Stove
Features
- Ceiling 9 ft.
- Flooring: Stone, Vinyl Plank
- Basement: Full, Partially Finished
Interior area
- Total structure area: 1,386
- Total interior livable area: 1,386 sqft
Video & virtual tour
Property
Parking
- Total spaces: 2
- Parking features: Double Garage Attached, Garage Control, Garage Opener
- Attached garage spaces: 2
Features
- Levels: 2 Storey,3
- Patio & porch: Deck
- Exterior features: Playground Nearby
Lot
- Features: Airport Nearby, Playground Nearby, Near Public Transit, Schools, Shopping Nearby, Public Transportation
Construction
Type & style
- Home type: MultiFamily
- Property subtype: Duplex, Half Duplex
- Attached to another structure: Yes
Materials
- Foundation: Concrete Perimeter
- Roof: Asphalt
Condition
- Year built: 2009
Community & HOA
Community
- Features: Ceiling 9 ft., Deck
HOA
- Has HOA: Yes
- Services included: Exterior Maintenance, Insur. for Common Areas, Professional Management, Reserve Fund Contribution, Landscaping, Snow Removal
Location
- Region: Edmonton
Financial & listing details
- Price per square foot: C$278/sqft
- Date on market: 11/13/2026
- Ownership: Dower
Price history
Price history is unavailable.
Public tax history
Tax history is unavailable.
Climate risks
Neighborhood: Ellerslie
Nearby schools
GreatSchools rating
No schools nearby
We couldn't find any schools near this home.

Similar homes
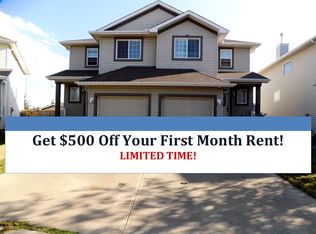
- C$339,9003 bd2 ba1.1k sqft7988 2nd Ave SW, Edmonton, AB T6X 1K2For Sale
 MLS ID #E4516291, Dustin Beech, MaxWell Progressive. RAE
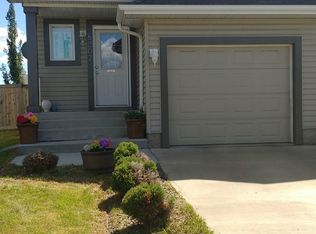
- C$389,9004 bd3 ba1k sqft7815 14th Ave SW, Edmonton, AB T6X 1H3For Sale
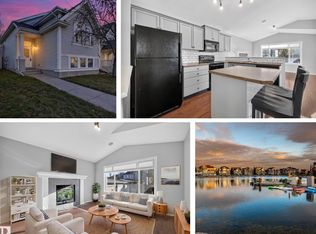 MLS ID #E4516168, Rhonda C Navratil, REMAX River City. RAE
- C$439,9003 bd3 ba1.6k sqft7617 24th Ave SW, Edmonton, AB T6X 1S6For Sale
 MLS ID #E4516033, Rhonda C Navratil, REMAX River City. RAE
- C$395,0003 bd3 ba1.1k sqft7030 21a Ave SW, Edmonton, AB T6X 0T7For Sale
 MLS ID #E4513737, Derek St. Jean, Realty Focus. RAE
