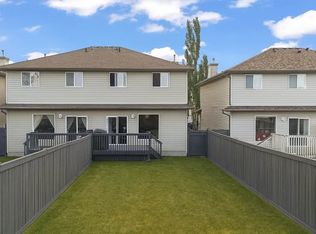
Welcome to this fantastic half duplex in the desirable community of Ellerslie! Offering 1,160 sqft of thoughtfully designed living space, this home features 3 bedrooms, an open-concept floor plan and plenty of room for the whole family. The bright and inviting main living area flows seamlessly between the kitchen, dining and living spaces, creating the perfect setting for entertaining or everyday family life. Step outside to enjoy the large backyard, offering plenty of space for kids, pets, summer BBQs or simply relaxing outdoors. A single attached garage adds convenience and protection from the elements. Ideally located close to schools, shopping, parks and major amenities, with quick and easy access to Anthony Henday Drive for an easy commute around the city. Whether you're a first-time home buyer looking to get into the market, a growing family searching for a place to call home, or an investor looking for a solid rental opportunity, this property offers excellent value and versatility.
For sale
C$339,900
7988 2nd Ave SW, Edmonton, AB T6X 1K2
3beds
1,162sqft
Duplex, Half Duplex
Built in 2004
-- sqft lot
$-- Zestimate®
C$292/sqft
C$-- HOA
What's special
Open-concept floor planLarge backyardSingle attached garage
- 22 hours
- 4
- 0
Zillow last checked:
Listing updated:
Listed by:
Dustin Beech,
MaxWell Progressive
Source: RAE,MLS®#: E4516291
Facts & features
Interior
Bedrooms & bathrooms
- Bedrooms: 3
- Bathrooms: 2
- Full bathrooms: 1
- 1/2 bathrooms: 1
Primary bedroom
- Level: Upper
Heating
- Forced Air-1, Natural Gas
Appliances
- Included: Dishwasher-Built-In, Dryer, Microwave Hood Fan, Refrigerator, Electric Stove, Washer
Features
- No Smoking Home
- Flooring: Carpet, Laminate Flooring
- Windows: Vinyl Windows
- Basement: Full, Unfinished
- Fireplace features: Gas
Interior area
- Total structure area: 1,162
- Total interior livable area: 1,162 sqft
Property
Parking
- Total spaces: 2
- Parking features: Single Garage Attached, Garage Control, Garage Opener
- Attached garage spaces: 1
Features
- Levels: 2 Storey,2
- Patio & porch: Deck
- Exterior features: Playground Nearby, Exterior Walls- 2"x6"
Lot
- Features: Fully Fenced, Near Golf Course, Level, Playground Nearby, Near Public Transit, Schools, Shopping Nearby, Golf Nearby, Public Transportation
- Topography: Level
Construction
Type & style
- Home type: MultiFamily
- Property subtype: Duplex, Half Duplex
- Attached to another structure: Yes
Materials
- Foundation: Concrete Perimeter
- Roof: Asphalt
Condition
- Year built: 2004
Community & HOA
Community
- Features: Deck, Exterior Walls- 2"x6", No Smoking Home
Location
- Region: Edmonton
Financial & listing details
- Price per square foot: C$292/sqft
- Date on market: 11/12/2026
- Ownership: Private
Price history
Price history is unavailable.
Public tax history
Tax history is unavailable.
Climate risks
Neighborhood: Ellerslie
Nearby schools
GreatSchools rating
No schools nearby
We couldn't find any schools near this home.


Similar homes
- C$385,0003 bd3 ba1.3k sqftEllerslie Lane, Edmonton, AB T6X 0K5For Sale
 MLS ID #E4516345, Gaurav Kanwar, LPT Realty. RAE
- C$360,0003 bd4 ba1.2k sqft7743 8th Ave SW, Edmonton, AB T6X 0A3For Sale
 MLS ID #E4513874, Niketan Sharma, Exp Realty. RAE
- C$279,8003 bd2 ba1.2k sqftMosaic Point, Edmonton, AB T6X 1J8For Sale
 MLS ID #E4516329, Art P Kominek, CIR Realty. RAE
- C$349,9003 bd3 ba1.4k sqftVillage At Walker Lake, Edmonton, AB T6X 1Y8For Sale
 MLS ID #E4516325, Gurmeet Sandhu, Royal Lepage Arteam Realty. RAE
