WHY PAY FOR SOMEONE ELSE'S RENOVATIONS? Here's your opportunity to build some sweat equity and make this home your own! Priced to reflect its need for some cosmetic updates, this 3 bedroom, 2.5 bathroom home offers plenty of potential at a price that makes sense. The main floor features a spacious island kitchen with white cabinets, black appliances and a corner pantry, plus a cozy gas fireplace. Upstairs you'll find 3 bedrooms, including a primary suite with its own 3 piece ensuite. A double detached garage adds even more value! Yes, this home could use some fresh paint and new flooring, but that's your opportunity! Choose your own colours, pick your own flooring and create a home that reflects your style instead of paying a premium for someone else's choices. A little vision, a little effort and a whole lot of potential!
For sale
C$375,000
306 85th St SW, Edmonton, AB T6X 1H7
3beds
1,390sqft
Single Family Residence
Built in 2003
-- sqft lot
$-- Zestimate®
C$270/sqft
C$-- HOA
What's special
Spacious island kitchenWhite cabinetsBlack appliancesCorner pantryCozy gas fireplaceDouble detached garage
- 3 days
- 28
- 2
Zillow last checked:
Listing updated:
Listed by:
Brent MacIntosh,
REMAX River City
Source: RAE,MLS®#: E4514668
Facts & features
Interior
Bedrooms & bathrooms
- Bedrooms: 3
- Bathrooms: 3
- Full bathrooms: 2
- 1/2 bathrooms: 1
Primary bedroom
- Level: Upper
Heating
- Forced Air-1, Natural Gas
Appliances
- Included: Dishwasher-Built-In, Refrigerator, Electric Stove
Features
- Flooring: Carpet, Laminate Flooring
- Basement: Full, Unfinished
- Fireplace features: Gas
Interior area
- Total structure area: 1,390
- Total interior livable area: 1,390 sqft
Video & virtual tour
Property
Parking
- Total spaces: 2
- Parking features: Double Garage Detached, Garage Control, Garage Opener
- Garage spaces: 2
Features
- Levels: 2 Storey,2
- Exterior features: Landscaped, Playground Nearby, Fire Pit
Lot
- Features: Fully Fenced, Landscaped, Playground Nearby, Near Public Transit, Schools, Shopping Nearby, Public Transportation
Construction
Type & style
- Home type: SingleFamily
- Property subtype: Single Family Residence
Materials
- Foundation: Concrete Perimeter
- Roof: Asphalt
Condition
- Year built: 2003
Community & HOA
Community
- Features: Fire Pit
- Security: Smoke Detector(s), Detectors Smoke
Location
- Region: Edmonton
Financial & listing details
- Price per square foot: C$270/sqft
- Date on market: 10/29/2026
- Ownership: Private
Price history
Price history is unavailable.
Public tax history
Tax history is unavailable.
Climate risks
Neighborhood: Ellerslie
Nearby schools
GreatSchools rating
No schools nearby
We couldn't find any schools near this home.
Similar homes
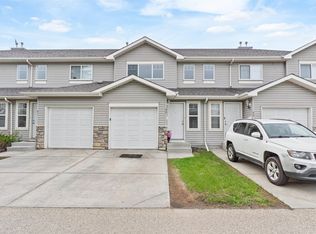
- C$375,0005 bd3 ba1.2k sqft8212 17th Ave NW, Edmonton, AB T6K 2C8For Sale
 MLS ID #E4514821, Craig E Finnman, Royal LePage Prestige Realty. RAE
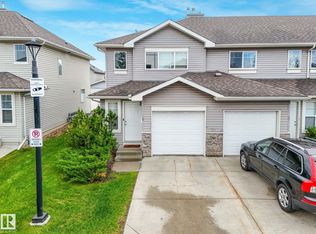
- C$363,0003 bd3 ba1.3k sqft204 84th St SW, Edmonton, AB T6X 1H6For Sale
 MLS ID #E4504885, Jeremy Hess, MaxWell Progressive. RAE
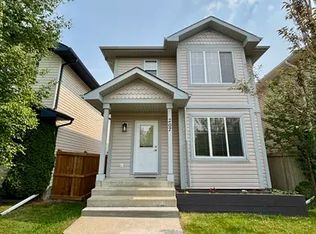
- C$405,0003 bd3 ba1.1k sqft215 85th St SW, Edmonton, AB T6X 1H5For Sale
 MLS ID #E4502032, Amy L Shearer, RE/MAX Excellence. RAE
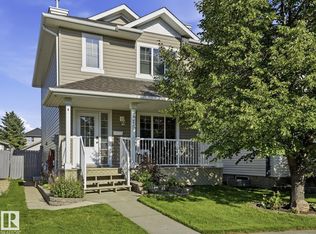
- C$442,0003 bd3 ba1.3k sqft7847 7th Ave SW, Edmonton, AB T6X 1N3For Sale
 MLS ID #E4514118, Angela H Mills, Exp Realty. RAE
