Welcome home to this beautiful 2-storey backing onto greenspace with no neighbours behind you! Step inside to a bright, open main floor with plenty of natural light and a comfortable layout for everyday living. The kitchen features ample cabinetry, a large island, plenty of storage and new appliances, all open to the dining and living areas so everyone can stay connected. Cozy up around the corner fireplace on those cold Alberta winter nights. A 2-piece powder room and convenient main floor laundry complete this level. Upstairs you’ll find three generous bedrooms plus a large bonus room, giving the family plenty of space to spread out. The primary suite features a walk-in closet and ensuite with a Jacuzzi tub and separate shower. Step outside to a good-sized backyard with the privacy of greenspace behind you. Enjoy your morning coffee on the deck, fire up the BBQ or let the kids and pets play. Add a double attached garage for those cold winter mornings and an unfinished basement ready for your ideas.
For sale
C$489,900
8419 2nd Ave SW, Edmonton, AB T6X 1H5
3beds
1,801sqft
Single Family Residence
Built in 2007
4,476 Square Feet Lot
$-- Zestimate®
C$272/sqft
C$-- HOA
What's special
Bright open main floorPlenty of natural lightKitchen features ample cabinetryLarge islandPlenty of storageNew appliancesCorner fireplace
- 18 hours
- 4
- 2
Zillow last checked:
Listing updated:
Listed by:
Neil S Thompson,
MaxWell Polaris
Source: RAE,MLS®#: E4511210
Facts & features
Interior
Bedrooms & bathrooms
- Bedrooms: 3
- Bathrooms: 3
- Full bathrooms: 2
- 1/2 bathrooms: 1
Primary bedroom
- Level: Upper
Family room
- Level: Upper
- Area: 198.66
- Dimensions: 12.9 x 15.4
Heating
- Forced Air-1, Natural Gas
Appliances
- Included: Dishwasher-Built-In, Dryer, Exhaust Fan, Refrigerator, Electric Stove, Washer, Gas Water Heater
Features
- No Animal Home, No Smoking Home
- Flooring: Carpet, Linoleum
- Windows: Vinyl Windows
- Basement: Full, Unfinished
- Fireplace features: Gas
Interior area
- Total structure area: 1,801
- Total interior livable area: 1,801 sqft
Property
Parking
- Total spaces: 2
- Parking features: Double Garage Attached, Front Drive Access
- Attached garage spaces: 2
- Has uncovered spaces: Yes
Features
- Levels: 2 Storey,2
- Patio & porch: Deck
- Exterior features: Backs Onto Park/Trees, Private Setting
Lot
- Size: 4,476 Square Feet
- Features: Backs Onto Park/Trees, Flat Site, Level, Private, Near Public Transit, Schools, Shopping Nearby, Public Transportation
- Topography: Level
Construction
Type & style
- Home type: SingleFamily
- Property subtype: Single Family Residence
Materials
- Foundation: Concrete Perimeter
- Roof: Asphalt
Condition
- Year built: 2007
Community & HOA
Community
- Features: Deck, Hot Water Natural Gas, No Animal Home, No Smoking Home
Location
- Region: Edmonton
Financial & listing details
- Price per square foot: C$272/sqft
- Date on market: 10/1/2026
- Ownership: Private
Price history
Price history is unavailable.
Public tax history
Tax history is unavailable.
Climate risks
Neighborhood: Ellerslie
Nearby schools
GreatSchools rating
No schools nearby
We couldn't find any schools near this home.


Similar homes
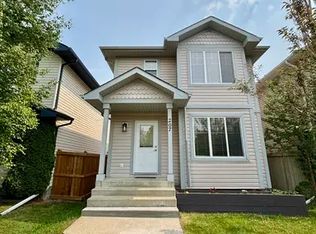
- C$449,0003 bd3 ba1.4k sqft1022 80th St SW, Edmonton, AB T6X 1E6For Sale
 MLS ID #E4511340, Julian P Szklarz, Coldwell Banker Mountain Central. RAE
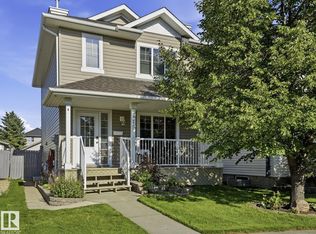
 - C$464,5003 bd2 ba945 sqft7608 15th Ave SW, Edmonton, AB T6X 1M1For Sale
 MLS ID #E4510744, Dennis Frandsen, Exp Realty. RAE
 - C$569,9003 bd3 ba1.4k sqft508 77th St SW, Edmonton, AB T6X 0A1For Sale
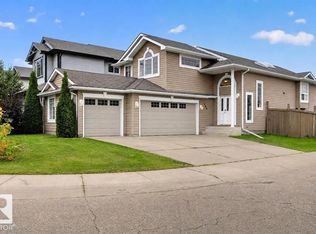 MLS ID #E4510907, Derek Keet, One Percent Realty. RAE
 - C$484,0004 bd3 ba1.6k sqft610 87th St SW, Edmonton, AB T6X 1G5For Sale
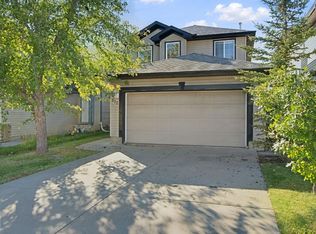 MLS ID #E4509248, Ryan T Gillen, Lux Real Estate Inc. RAE
