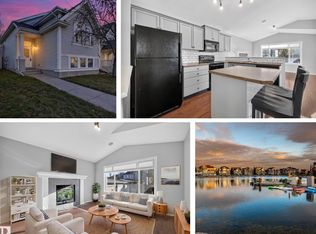
LAKE LIFE IN SUMMERSIDE! Spend summer days at the beach and winter afternoons skating on the private lake. Set on a quiet street, this freshly painted two-storey offers over 2000 sq/ft of living space, 4 bedrooms, 3.5 baths and a double detached garage. Hardwood floors and a gas fireplace make the living room an inviting spot to unwind, while the spacious kitchen features granite countertops and plenty of room to prep and gather. Upstairs, three bedrooms include a roomy primary suite with a walk-in closet and 4-piece ensuite. The fully finished basement adds a fourth bedroom, a full bath and new flooring, with room for movie nights or a play area. A high-efficiency furnace and water heater round out the home. Soak up the sun in the south-facing backyard, meet friends for a BBQ at the beach house, or spend the afternoon boating, fishing or playing tennis. Catholic and Public Schools and everyday shopping nearby, this is a great fit for a first home or a move up to more space and year-round recreation.
For sale
C$465,000
7115 19a Ave SW, Edmonton, AB T6X 0K2
4beds
1,423sqft
Single Family Residence
Built in 2010
3,281 Square Feet Lot
$-- Zestimate®
C$327/sqft
C$-- HOA
What's special
Freshly painted two-storeyDouble detached garageHardwood floorsGas fireplaceSpacious kitchenGranite countertopsRoomy primary suite
- 3 hours
- 8
- 0
Zillow last checked:
Listing updated:
Listed by:
Sean T Gerke,
Century 21 All Stars Realty Ltd
Source: RAE,MLS®#: E4516621
Facts & features
Interior
Bedrooms & bathrooms
- Bedrooms: 4
- Bathrooms: 4
- Full bathrooms: 3
- 1/2 bathrooms: 1
Primary bedroom
- Level: Upper
Family room
- Level: Basement
Heating
- Forced Air-1, Natural Gas
Appliances
- Included: Dryer, Exhaust Fan, Microwave, Refrigerator, Electric Stove, Washer
Features
- No Animal Home, No Smoking Home, Kitchen Island, Sump Pump
- Flooring: Carpet, Hardwood, Vinyl Plank
- Basement: Full, Finished
- Fireplace features: Gas
Interior area
- Total structure area: 1,423
- Total interior livable area: 1,423 sqft
Property
Parking
- Total spaces: 2
- Parking features: Double Garage Detached
- Garage spaces: 2
Features
- Levels: 2 Storey,3
- Exterior features: Playground Nearby
- Pool features: Community, Public Swimming Pool
Lot
- Size: 3,281 Square Feet
- Features: Airport Nearby, Flat Site, Near Golf Course, Picnic Area, Playground Nearby, Near Public Transit, Schools, Shopping Nearby, Golf Nearby, Public Transportation
Construction
Type & style
- Home type: SingleFamily
- Property subtype: Single Family Residence
Materials
- Foundation: Concrete Perimeter
- Roof: Asphalt
Condition
- Year built: 2010
Community & HOA
Community
- Features: No Animal Home, No Smoking Home
- Security: Smoke Detector(s), Detectors Smoke
HOA
- Services included: Amenities w/HOA, Lake Access
Location
- Region: Edmonton
Financial & listing details
- Price per square foot: C$327/sqft
- Date on market: 11/16/2026
- Ownership: Private
Price history
Price history is unavailable.
Public tax history
Tax history is unavailable.
Climate risks
Neighborhood: Ellerslie
Nearby schools
GreatSchools rating
No schools nearby
We couldn't find any schools near this home.

Similar homes
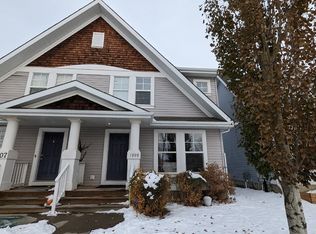
- C$449,5004 bd4 ba1.6k sqft7043 22nd Ave SW, Edmonton, AB T6X 0T8For Sale
 MLS ID #E4514013, Mikee Canasa, The Agency North Central Alberta. RAE
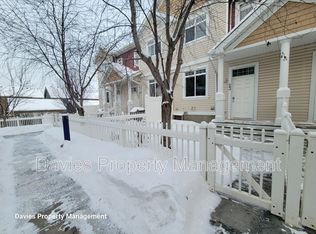
- C$465,0003 bd3 ba1.6k sqft1164 74th St SW, Edmonton, AB T6X 0N7For Sale
 MLS ID #E4514739, Rhonda C Navratil, REMAX River City. RAE
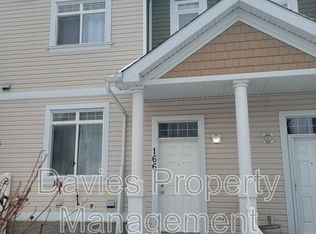
- C$389,9004 bd3 ba1k sqft7815 14th Ave SW, Edmonton, AB T6X 1H3For Sale
 MLS ID #E4516168, Rhonda C Navratil, REMAX River City. RAE
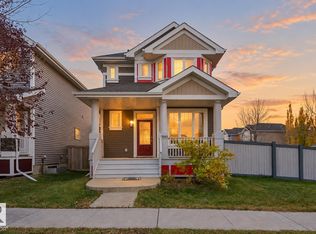
- C$475,0004 bd3 ba1.3k sqft7824 14th Ave SW, Edmonton, AB T6X 1H3For Sale
 MLS ID #E4506944, Alex Khodorkovski, Royal Lepage Arteam Realty. RAE
