**A rare opportunity in The Orchards!** Beautifully maintained 2-storey home offered at $439,000, featuring 1,349 sq. ft., 3 bedrooms, 2.5 baths, central A/C and a double detached garage. Situated on a quiet interior crescent, this inviting home features a bright, open-concept main floor with large windows, granite countertops, abundant cabinetry and a seamless flow between the kitchen, dining and living areas. Upstairs, the primary bedroom offers a private ensuite, complemented by two additional bedrooms and a full bath. The full unfinished basement provides excellent potential for future development. Outside, enjoy a landscaped backyard with a spacious deck and privacy screen — perfect for relaxing or entertaining. Residents enjoy access to The Orchards clubhouse, splash park, skating, tennis and year-round community events. Conveniently located near schools, shopping, parks and major commuter routes. A fantastic opportunity to own in this sought-after community.
For sale
C$439,900
3278 Cherry Cres SW, Edmonton, AB T6X 1Y5
3beds
1,348sqft
Single Family Residence
Built in 2017
-- sqft lot
$-- Zestimate®
C$326/sqft
C$-- HOA
What's special
Double detached garageQuiet interior crescentBright open-concept main floorLarge windowsGranite countertopsAbundant cabinetryTwo additional bedrooms
- 6 days
- 19
- 2
Zillow last checked:
Listing updated:
Listed by:
Shirley Nguyen,
Royal Lepage Arteam Realty,
Bob Maskell,
Royal Lepage Arteam Realty
Source: RAE,MLS®#: E4514670
Facts & features
Interior
Bedrooms & bathrooms
- Bedrooms: 3
- Bathrooms: 3
- Full bathrooms: 2
- 1/2 bathrooms: 1
Primary bedroom
- Level: Upper
Heating
- Forced Air-1, Natural Gas
Cooling
- Air Conditioner, Air Conditioning-Central
Appliances
- Included: Dishwasher-Built-In, Dryer, Microwave Hood Fan, Refrigerator, Electric Stove, Washer
Features
- No Smoking Home
- Flooring: Carpet, Ceramic Tile, Vinyl Plank
- Basement: Full, Unfinished
Interior area
- Total structure area: 1,348
- Total interior livable area: 1,348 sqft
Property
Parking
- Total spaces: 2
- Parking features: Double Garage Detached
- Garage spaces: 2
Features
- Levels: 2 Storey,2
- Patio & porch: Deck
- Exterior features: Landscaped, Low Maintenance Landscape
Lot
- Features: Fully Fenced, Flat Site, Landscaped, Low Maintenance Landscape, Park/Reserve
Construction
Type & style
- Home type: SingleFamily
- Property subtype: Single Family Residence
Materials
- Foundation: Concrete Perimeter
- Roof: Asphalt
Condition
- Year built: 2017
Community & HOA
Community
- Features: Clubhouse, Deck, No Smoking Home, Club House
HOA
- Services included: Amenities w/HOA, Recreation Facility
Location
- Region: Edmonton
Financial & listing details
- Price per square foot: C$326/sqft
- Date on market: 10/29/2026
- Ownership: Private
Price history
Price history is unavailable.
Public tax history
Tax history is unavailable.
Climate risks
Neighborhood: Ellerslie
Nearby schools
GreatSchools rating
No schools nearby
We couldn't find any schools near this home.
Similar homes
- C$439,9004 bd4 ba1.4k sqft165 62nd St SW, Edmonton, AB T6X 0B9For Sale
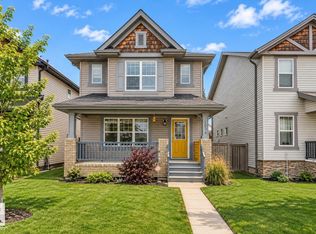 MLS ID #E4515299, Taran Bhella, MaxWell Polaris. RAE
- C$469,9003 bd3 ba1.3k sqft1921 119a St SW, Edmonton, AB T6W 0E2For Sale
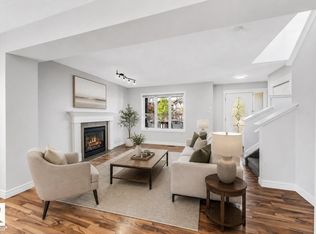 MLS ID #E4514769, Jay S Sandhu, LPT Realty. RAE
- C$445,0002 bd3 ba1.4k sqft701 Allard Blvd SW, Edmonton, AB T6W 2V7For Sale
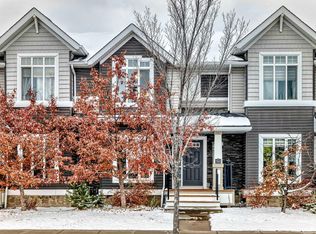 MLS ID #E4514918, Wendy M Lam, RE/MAX Elite. RAE
- C$445,0003 bd3 ba1.5k sqft9328 Pear Line SW, Edmonton, AB T6X 2V9For Sale
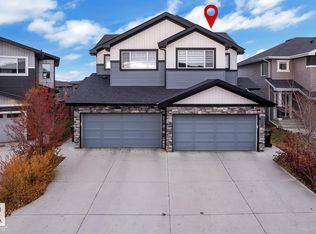 MLS ID #E4514250, . Ravinder Singh Gill, Exp Realty. RAE
