Welcome to this beautifully situated CORNER half duplex offering a HUGE fully fenced yard and an unbeatable location facing a large park and spray park! The main floor features hardwood flooring, a functional open layout and access to a composite deck, perfect for relaxing or entertaining. Upstairs offers two spacious primary bedrooms, each with its own ensuite bathroom and walk in closet, a bonus room, providing an excellent and unique layout. The basement features a SEPARATE ENTRANCE, 1 BEDROOM, FULL BATHROOM, SECOND KITCHEN, secondary living space and dedicated washer/dryer hookups, offering great flexibility for extended family or additional living space. Complete with a DOUBLE ATTACHED GARAGE and an oversized corner lot with plenty of outdoor space. Conveniently located close to junior high and high schools, shopping, parks and everyday amenities. A fantastic combination of LOCATION, LOT SIZE and VERSATILE LIVING SPACE!
For sale
C$489,000
1673 Cunningham Way SW, Edmonton, AB T6W 0W5
3beds
1,569sqft
Duplex, Half Duplex
Built in 2012
-- sqft lot
$-- Zestimate®
C$312/sqft
C$-- HOA
What's special
Corner half duplexHuge fully fenced yardHardwood flooringFunctional open layoutTwo spacious primary bedroomsDouble attached garage
- 7 hours
- 4
- 0
Zillow last checked:
Listing updated:
Listed by:
Sumit Nagpal,
Sterling Real Estate
Source: RAE,MLS®#: E4511985
Facts & features
Interior
Bedrooms & bathrooms
- Bedrooms: 3
- Bathrooms: 4
- Full bathrooms: 3
- 1/2 bathrooms: 1
Primary bedroom
- Level: Upper
Heating
- Forced Air-1, Natural Gas
Cooling
- Air Conditioner, Air Conditioning-Central
Appliances
- Included: Dishwasher-Built-In, Dryer, Microwave Hood Fan, Oven-Built-In, Refrigerator, Electric Stove, Washer
Features
- No Animal Home, No Smoking Home, Vacuum Systems
- Flooring: Carpet, Hardwood, Vinyl Plank
- Windows: Window Coverings
- Basement: Full, Finished
Interior area
- Total structure area: 1,569
- Total interior livable area: 1,569 sqft
Property
Parking
- Total spaces: 2
- Parking features: Double Garage Attached, Garage Control, Garage Opener
- Attached garage spaces: 2
Features
- Levels: 2 Storey,3
- Patio & porch: Deck
- Exterior features: Low Maintenance Landscape, Playground Nearby
- Fencing: Fenced
Lot
- Size: 4,505 Square Feet
- Features: Airport Nearby, Corner Lot, Flat Site, Low Maintenance Landscape, Park/Reserve, Picnic Area, Playground Nearby, Near Public Transit, Schools, Shopping Nearby, Public Transportation
Construction
Type & style
- Home type: MultiFamily
- Property subtype: Duplex, Half Duplex
- Attached to another structure: Yes
Materials
- Foundation: Concrete Perimeter
- Roof: Asphalt
Condition
- Year built: 2012
Community & HOA
Community
- Features: Deck, No Animal Home, No Smoking Home, Natural Gas BBQ Hookup
- Security: Smoke Detector(s), Detectors Smoke
Location
- Region: Edmonton
Financial & listing details
- Price per square foot: C$312/sqft
- Date on market: 10/7/2026
- Ownership: Private
Price history
Price history is unavailable.
Public tax history
Tax history is unavailable.
Climate risks
Neighborhood: Hertiage Valley
Nearby schools
GreatSchools rating
No schools nearby
We couldn't find any schools near this home.
- C$329,9993 bd3 ba1.5k sqft2107 Casselman Link SW, Edmonton, AB T6W0V8For Sale

- C$349,0003 bd3 ba1.5k sqft1647 Cunningham Way SW, Edmonton, AB T6W0V8For Sale

- C$429,9003 bd4 ba1.5k sqft1692 Cunningham Way SW, Edmonton, AB T6W0W5For Sale

- C$--3 bd3 ba1.5k sqft1623 Cunningham Way SW UNIT 21, Edmonton, AB T6W0V8Off Market
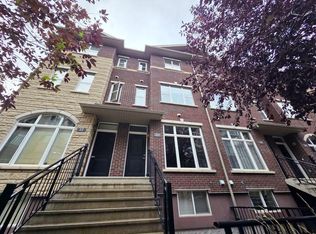
Similar homes
- C$429,9003 bd4 ba1.5k sqft1692 Cunningham Way SW, Edmonton, AB T6W 0W5For SaleMLS ID #E4511537, Patrick D Fields, Real Broker. RAE
- C$464,9002 bd3 ba1.7k sqftVillas On The Ravine, Edmonton, AB T6W 2G2For Sale
 MLS ID #E4511316, Tim Willson, RE/MAX Elite. RAE
 - C$499,0005 bd4 ba1.7k sqft1952 119th St SW, Edmonton, AB T6W 0E3For Sale
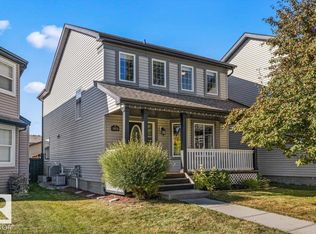 MLS ID #E4510968, Megan Parker, Century 21 Masters. RAE
 - C$439,9004 bd3 ba1.3k sqft12059 19th Ave SW, Edmonton, AB T6W 1W5For Sale
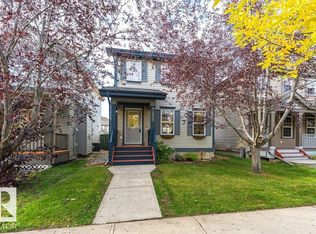 MLS ID #E4511748, Michael J Connors, RE/MAX Elite. RAE
