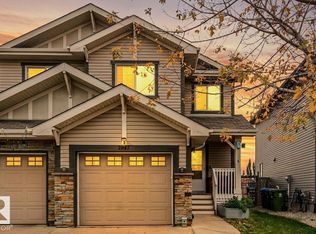
Backing onto walking path close to playgrounds and parks in the Callaghan area. This 3 bedroom plus bonus room,2 1/2 bathroom is available for immediate possession! Walk into the spacious entrance with 2 piece bathroom, ceramic tiled mud room room to attached double car garage. The cheerful open concept,kitchen, living room & dining room, embraces the gas fireplace & mantle overlooking your fenced backyard with hot tub for those chilly evenings.Updated gorgeous vinyl planking throughout the home .Upstairs features a bonus room for a flex room, an oversized primary bedroom with four piece ensuite, walk-in closet.Two additional bedrooms with the main bathroom and laundry room complete the upstairs. Enjoy the fenced backyard with Pergola over the hot tub,gas BBQ hookup , sizeable deck and landscaped yard with direct access to walking path . Located close to shopping area , schools, bus routes,James Mowatt trail , QE2. The basement is unfinished waiting for handy person to complete to their desire.
For sale
C$467,000
1706 Cunningham Way SW, Edmonton, AB T6W 0W4
3beds
1,597sqft
Duplex, Half Duplex
Built in 2011
-- sqft lot
$-- Zestimate®
C$292/sqft
C$-- HOA
What's special
Spacious entranceCeramic tiled mud roomAttached double car garageGas fireplace and mantleWalk-in closetTwo additional bedroomsGas bbq hookup
- 6 days
- 11
- 0
Zillow last checked:
Listing updated:
Listed by:
Marina Carl,
Maxwell Heritage Realty
Source: RAE,MLS®#: E4514574
Facts & features
Interior
Bedrooms & bathrooms
- Bedrooms: 3
- Bathrooms: 3
- Full bathrooms: 2
- 1/2 bathrooms: 1
Primary bedroom
- Level: Upper
Heating
- Forced Air-1, Natural Gas
Cooling
- Fan-Ceiling
Appliances
- Included: Dishwasher-Built-In, Dryer, Microwave Hood Fan, Refrigerator, Electric Stove, Washer
Features
- No Smoking Home, Kitchen Island, Sump Pump
- Flooring: Ceramic Tile, Laminate Flooring, Vinyl Plank
- Basement: Full, Unfinished
- Fireplace features: Gas
Interior area
- Total structure area: 1,597
- Total interior livable area: 1,597 sqft
Video & virtual tour
Property
Parking
- Total spaces: 4
- Parking features: Double Garage Attached, Garage Control, Garage Opener
- Attached garage spaces: 2
Features
- Levels: 2 Storey,2
- Patio & porch: Deck
- Exterior features: Landscaped, Playground Nearby, Fire Pit
- Spa features: Hot Tub, Community
Lot
- Size: 3,334 Square Feet
- Features: Fully Fenced, Landscaped, Playground Nearby, Schools, Shopping Nearby
Construction
Type & style
- Home type: MultiFamily
- Property subtype: Duplex, Half Duplex
- Attached to another structure: Yes
Materials
- Foundation: Concrete Perimeter
- Roof: Asphalt
Condition
- Year built: 2011
Community & HOA
Community
- Features: Deck, Fire Pit, No Smoking Home, Natural Gas BBQ Hookup
Location
- Region: Edmonton
Financial & listing details
- Price per square foot: C$292/sqft
- Date on market: 10/28/2026
- Ownership: Private,Dower
Price history
Price history is unavailable.
Public tax history
Tax history is unavailable.
Climate risks
Neighborhood: Hertiage Valley
Nearby schools
GreatSchools rating
No schools nearby
We couldn't find any schools near this home.
- C$429,9003 bd4 ba1.5k sqft1692 Cunningham Way SW, Edmonton, AB T6W0W5For Sale

- C$1,9002 bd3 ba1.5k sqft1715 Cunningham Way SW, Edmonton, AB T6W0W4For Rent
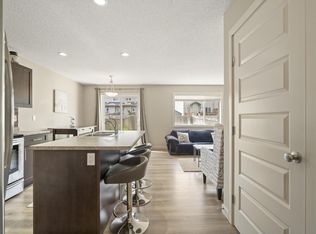
- C$290,0002 bd3 ba1.1k sqft1776 Cunningham Way SW #77, Edmonton, AB T6W2J5For Sale

- C$--2 bd3 ba1.2k sqft1776 Cunningham Way SW #2B-2BA-1271SQFT, Edmonton, AB T6W2J5Off Market
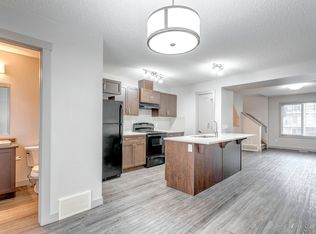
Similar homes
- C$469,0003 bd4 ba1.5k sqft1673 Cunningham Way SW, Edmonton, AB T6W 0W5For Sale
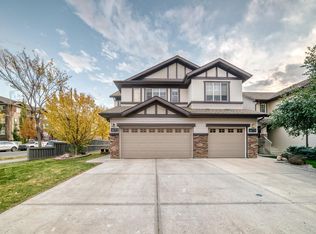 MLS ID #E4515320, Sumit Nagpal, Sterling Real Estate. RAE
- C$469,9003 bd3 ba1.3k sqft1921 119a St SW, Edmonton, AB T6W 0E2For Sale
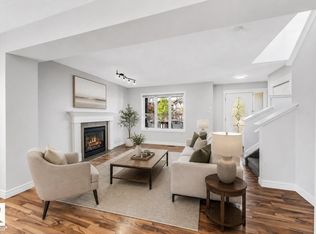 MLS ID #E4514769, Jay S Sandhu, LPT Realty. RAE
- C$375,0003 bd3 ba1.2k sqft1285 Cunningham Dr SW, Edmonton, AB T6W 0R7For Sale
 MLS ID #E4515217, Obinna N Okoye, Candid Realty & Management Ltd. RAE
- C$439,9003 bd4 ba1.5k sqft1947 118th St SW, Edmonton, AB T6W 2E4For Sale
 MLS ID #E4513156, Brady Cornelius, RE/MAX Professionals. RAE
