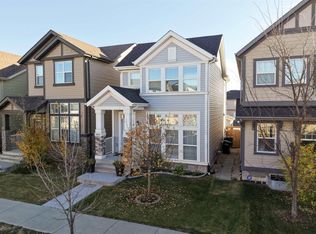
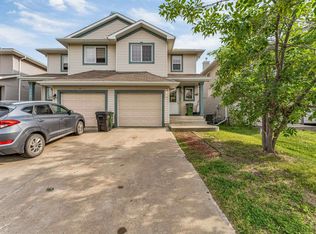
Original Owner! Meticulously maintained with a super functional floor plan offering 3 bedrooms & 3 bathrooms! Gourmet kitchen with sleek dark cabinets to the ceiling, QUARTZ counters, stainless appliances, island with extended eating bar, bonus additional built-in cabinetry w/generous counter space provide a convenient butler’s pantry area, kitchen open to dining nook with Garden door access to the attached back deck w/fenced & landscaped back yard, living room w/nice view of the yard, powder room completes the main level. The 2nd level offers a cozy bonus room 3 good sized bedrooms, primary with walk in closet and private 3 piece ensuite, additional 2 bedrooms share a full 4 piece bath, convenient laundry completes the upper level. Basement is unspoiled with some framing completed. Double attached garage finishes the package. Great location in popular SW Edmonton with easy access to connector routes, all major amenities and great schools. Move in ready shows 10/10, add this one to your must see list!
For sale
C$439,900
5033 Andison Close SW, Edmonton, AB T6W 3T4
3beds
1,462sqft
Duplex, Half Duplex
Built in 2017
-- sqft lot
$-- Zestimate®
C$301/sqft
C$-- HOA
What's special
- 4 days
- 6
- 0
Zillow last checked:
Listing updated:
Listed by:
Jacquie C Smith,
2% Realty Pro
Source: RAE,MLS®#: E4513571
Facts & features
Interior
Bedrooms & bathrooms
- Bedrooms: 3
- Bathrooms: 3
- Full bathrooms: 2
- 1/2 bathrooms: 1
Primary bedroom
- Level: Upper
Heating
- Forced Air-1, Natural Gas
Appliances
- Included: Dishwasher-Built-In, Dryer, Microwave, Refrigerator, Electric Stove, Washer
Features
- No Animal Home, No Smoking Home
- Flooring: Carpet, Vinyl Plank
- Basement: Full, Unfinished
Interior area
- Total structure area: 1,462
- Total interior livable area: 1,462 sqft
Video & virtual tour
Property
Parking
- Total spaces: 2
- Parking features: Double Garage Attached
- Attached garage spaces: 2
Features
- Levels: 2 Storey,2
- Patio & porch: Deck
- Exterior features: Landscaped
Lot
- Features: Fully Fenced, Landscaped, Schools, Shopping Nearby
Construction
Type & style
- Home type: MultiFamily
- Property subtype: Duplex, Half Duplex
- Attached to another structure: Yes
Materials
- Foundation: Concrete Perimeter
- Roof: Asphalt
Condition
- Year built: 2017
Community & HOA
Community
- Features: Deck, No Animal Home, No Smoking Home
HOA
- Services included: Amenities w/HOA
Location
- Region: Edmonton
Financial & listing details
- Price per square foot: C$301/sqft
- Date on market: 10/20/2026
- Ownership: Private
Price history
Price history is unavailable.
Public tax history
Tax history is unavailable.
Climate risks
Neighborhood: Hertiage Valley
Nearby schools
GreatSchools rating
No schools nearby
We couldn't find any schools near this home.

Similar homes
- C$415,0003 bd3 ba1.4k sqft2026 Price Lndg SW, Edmonton, AB T6W 3P8For Sale
 MLS ID #E4509142, Brice J Laidler, Black Sheep Realty. RAE
 - C$430,0004 bd4 ba1.6k sqft2422 Cassidy Way SW, Edmonton, AB T6W 3E2For Sale
 MLS ID #E4510762, DeeAnn L Hotte, KIC Realty. RAE
 - C$360,0003 bd4 ba1.2k sqft7743 8th Ave SW, Edmonton, AB T6X 0A3For Sale
 MLS ID #E4513874, Niketan Sharma, Exp Realty. RAE
 - C$445,0004 bd3 ba1.2k sqft1007 162nd St SW, Edmonton, AB T6W 2G9For Sale
 MLS ID #E4511917, Sonia Tarabay, RE/MAX Elite. RAE
