Welcome to this well-maintained 1,415 sqft bungalow-style half duplex condo in the desirable community of South Terwillegar! Located in a quiet 18+ COMPLEX, this spacious home offers comfortable living w/ a functional floor plan. Just off the entrance is a den- perfect for a home office. Hardwood spreads throughout the main floor. The living room, dining room & kitchen are flooded w/ tons of natural light & are all open to each other- perfect for entertaining. The kitchen has crown molding, eating bar island, corner pantry & more! The dining area has sliding doors to the large sun-filled deck where you can enjoy your morning cup of coffee. The living room has a cozy gas f/p. The primary bedroom, 5pce ensuite, 2pce bath & laundry room complete the main floor. The FULLY FINISHED BASEMENT has a rec room, 2 bedrooms & a 3pce bath w/ SAUNA. A double attached garage (18'10" x 21') completes this fantastic condo. This complex is close to parks, shopping, schools, transit, & other amenities!!
For sale
C$539,900
841 156th St NW #10, Edmonton, AB T6R 0B3
3beds
1,415sqft
Duplex, Half Duplex
Built in 2007
-- sqft lot
$-- Zestimate®
C$381/sqft
C$-- HOA
What's special
Functional floor planEating bar islandCorner pantryLarge sun-filled deck
- 15 days
- 38
- 1
Zillow last checked:
Listing updated:
Listed by:
Mike Racich,
Exp Realty,
Matthew D Barry,
Exp Realty
Source: RAE,MLS®#: E4508190
Facts & features
Interior
Bedrooms & bathrooms
- Bedrooms: 3
- Bathrooms: 3
- Full bathrooms: 2
- 1/2 bathrooms: 1
Primary bedroom
- Level: Main
Family room
- Level: Basement
- Area: 510.22
- Dimensions: 26.3 x 19.4
Heating
- Forced Air-1, Natural Gas
Appliances
- Included: Dishwasher-Built-In, Dryer, Microwave Hood Fan, Refrigerator, Electric Stove, Washer
Features
- Flooring: Carpet, Ceramic Tile, Hardwood
- Windows: Window Coverings
- Basement: Full, Finished
- Fireplace features: Gas
Interior area
- Total structure area: 1,415
- Total interior livable area: 1,415 sqft
Video & virtual tour
Property
Parking
- Total spaces: 2
- Parking features: Double Garage Attached, Garage Control, Garage Opener
- Attached garage spaces: 2
Features
- Levels: 2
- Patio & porch: Deck
- Exterior features: Landscaped
Lot
- Size: 3,857 Square Feet
- Features: Near Golf Course, Landscaped, Near Public Transit, Schools, Shopping Nearby, See Remarks, Golf Nearby, Public Transportation
Construction
Type & style
- Home type: MultiFamily
- Architectural style: Bungalow
- Property subtype: Duplex, Half Duplex
- Attached to another structure: Yes
Materials
- Foundation: Concrete Perimeter
- Roof: Asphalt
Condition
- Year built: 2007
Community & HOA
Community
- Features: Deck, See Remarks
- Senior community: Yes
HOA
- Has HOA: Yes
- Services included: Exterior Maintenance, Insur. for Common Areas, Landscape/Snow Removal, Professional Management, Reserve Fund Contribution, Utilities Common Areas
Location
- Region: Edmonton
Financial & listing details
- Price per square foot: C$381/sqft
- Date on market: 9/11/2026
- Ownership: Private
Price history
Price history is unavailable.
Public tax history
Tax history is unavailable.
Climate risks
Neighborhood: Terwillegar Heights
Nearby schools
GreatSchools rating
No schools nearby
We couldn't find any schools near this home.


Similar homes
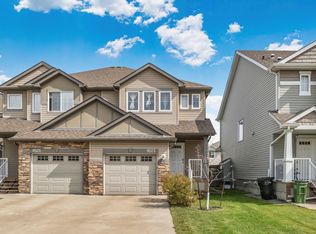
- C$420,0003 bd4 ba1.2k sqft5992 S Terwillegar Blvd NW, Edmonton, AB T6R 0K4For Sale
 MLS ID #E4507907, Aidan Woodfine, Exp Realty. RAE
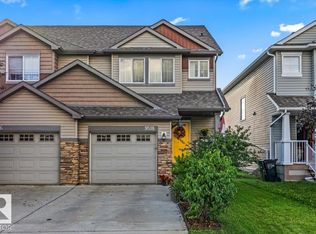
 - C$563,0003 bd3 ba1.8k sqft2426 Hagen Way NW, Edmonton, AB T6R 3L5For Sale
 MLS ID #E4490240, Madeline M Sarafinchan, Jayman Realty (Edm.) Inc. RAE
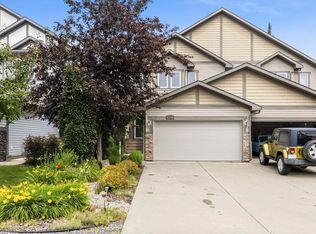
 - C$454,9003 bd3 ba1.3k sqft17332 6th Ave SW, Edmonton, AB T6W 2A7For Sale
 MLS ID #E4500241, Carrie Lucier, Exp Realty. RAE
 - C$574,9005 bd4 ba1.8k sqft1404 Falconer Rd NW, Edmonton, AB T6R 2E1For Sale
 MLS ID #E4510162, Colin M Clowater, Royal LePage Prestige Realty. RAE
