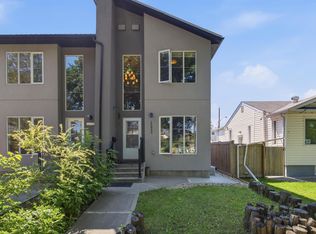
Welcome to this well-appointed home offering a functional layout and an unbeatable location! The main floor features a bright kitchen, spacious living room, dining area, and convenient 2-piece bath. Upstairs, you'll find a generous primary suite with a 4-piece en-suite, plus a second bedroom with its own 3-piece en-suite. The fully finished basement adds even more living space with a third bedroom featuring a 3-piece en-suite, a rec room complete with a Murphy bed for added flexibility, and a laundry room. Outside, enjoy a large south-facing deck, perfect for relaxing or entertaining, along with a detached double garage. Ideally situated close to scenic river valley trails, recreation facilities, shopping, dining, and a wide range of amenities, this home offers the perfect blend of comfort, convenience, and lifestyle.
For sale
C$559,900
9135 100b Ave NW, Edmonton, AB T5H 4N8
3beds
1,446sqft
Duplex, Half Duplex
Built in 2002
-- sqft lot
$-- Zestimate®
C$387/sqft
C$-- HOA
What's special
Functional layoutBright kitchenDining areaFully finished basementLaundry roomDetached double garage
- 69 days
- 43
- 2
Zillow last checked:
Listing updated:
Listed by:
Ken A Krochmal,
Logic Realty
Source: RAE,MLS®#: E4500455
Facts & features
Interior
Bedrooms & bathrooms
- Bedrooms: 3
- Bathrooms: 4
- Full bathrooms: 3
- 1/2 bathrooms: 1
Primary bedroom
- Level: Upper
Heating
- Forced Air-1, Natural Gas
Cooling
- Air Conditioner, Air Conditioning-Central
Appliances
- Included: Dishwasher-Built-In, Dryer, Exhaust Fan, Microwave, Refrigerator, Gas Stove, Washer
Features
- No Smoking Home, Central Vacuum
- Flooring: Carpet, Hardwood, Linoleum
- Windows: Window Coverings, Vinyl Windows
- Basement: Full, Finished
- Fireplace features: Gas
Interior area
- Total structure area: 1,446
- Total interior livable area: 1,446 sqft
Video & virtual tour
Property
Parking
- Total spaces: 2
- Parking features: Double Garage Detached, Garage Control, Garage Opener
- Garage spaces: 2
Features
- Levels: 2 Storey,3
- Patio & porch: Patio
- Exterior features: Landscaped, Playground Nearby
- Fencing: Fenced
Lot
- Size: 2,922 Square Feet
- Features: Corner Lot, Flat Site, Near Golf Course, Landscaped, Playground Nearby, Shopping Nearby, See Remarks, Golf Nearby
Construction
Type & style
- Home type: MultiFamily
- Property subtype: Duplex, Half Duplex
- Attached to another structure: Yes
Materials
- Foundation: Concrete Perimeter
- Roof: Asphalt
Condition
- Year built: 2002
Community & HOA
Community
- Features: No Smoking Home, Patio, Vacuum System-Roughed-In
Location
- Region: Edmonton
Financial & listing details
- Price per square foot: C$387/sqft
- Date on market: 7/24/2026
- Ownership: Private
Price history
Price history is unavailable.
Public tax history
Tax history is unavailable.
Climate risks
Neighborhood: Riverdale
Nearby schools
GreatSchools rating
No schools nearby
We couldn't find any schools near this home.
Similar homes
- C$550,0003 bd4 ba1.5k sqft10833 63rd Ave NW, Edmonton, AB T6H 1P9For Sale
 MLS ID #E4505786, Marcel J de Moissac, RE/MAX Elite. RAE
 - C$589,0003 bd3 ba1.9k sqftWiltshire, Edmonton, AB T6E 4P9For Sale
 MLS ID #E4510708, Dana M Bradley, Royal Lepage Arteam Realty. RAE
 - C$539,9004 bd3 ba2k sqft16512 87th St NW, Edmonton, AB T5Z 3X1For Sale
 MLS ID #E4510982, David M Estephan, KIC Realty. RAE
 - C$557,9004 bd3 ba1.3k sqft14932 136th St NW, Edmonton, AB T6V 1M3For Sale
 MLS ID #E4510614, Beverly M Bremness, NOW Real Estate Group. RAE
