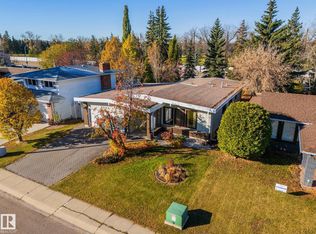
This unique and stylish stand alone townhouse is perfect for the buyer looking for carefree living with all the features of a home without the maintenance! Features include spacious but cozy living room with birch hardwood flooring, gas fireplace, oversize windows & dble doors to large, covered south deck. Enjoy view of nature from Formal dining rm! Modern dark wood gourmet style kitchen with built in stainless steel appls, granite countertops, island, & access to west deck! 2nd floor houses an elegant master bdrm with 5 pce ensuite with infloor heating, huge walk in closet, laundry and cozy bay window with extra storage throughout! A spacious 2nd bdrm and full 4 pce baths complete upper floor. Garage is a triple with a bdrm & bath added in 3rd bay! Perfect for guests & features a murphy bed! This exclusive complex, Timberock Ridge, has only 4 units total. Excellent curb appeal with stone acents. Enjoy life in the river valley! Walk to downtown! Enjoy walking/bike paths! A get away in the city!
For sale
C$629,000
9404 100a Ave NW, Edmonton, AB T5H 4S2
3beds
1,834sqft
Townhouse
Built in 2003
2,744 Square Feet Lot
$-- Zestimate®
C$343/sqft
C$-- HOA
What's special
Birch hardwood flooringGas fireplaceOversize windowsGranite countertopsAccess to west deckCozy bay windowExtra storage throughout
- 52 days
- 38
- 2
Zillow last checked:
Listing updated:
Listed by:
Cathy L Hawkins,
REMAX River City
Source: RAE,MLS®#: E4506019
Facts & features
Interior
Bedrooms & bathrooms
- Bedrooms: 3
- Bathrooms: 4
- Full bathrooms: 3
- 1/2 bathrooms: 1
Primary bedroom
- Level: Upper
Heating
- Forced Air-1, In Floor Heat System, Natural Gas
Appliances
- Included: Dishwasher-Built-In, Dryer, Oven-Built-In, Microwave, Refrigerator, Electric Cooktop, Washer
Features
- Closet Organizers
- Flooring: Carpet, Hardwood, Stone
- Windows: Window Coverings
- Basement: Full, Finished
- Fireplace features: Gas
Interior area
- Total structure area: 1,834
- Total interior livable area: 1,834 sqft
Property
Parking
- Total spaces: 4
- Parking features: Double Garage Attached, Garage Control, Garage Opener
- Attached garage spaces: 2
Features
- Levels: 2 Storey,3
- Patio & porch: Deck
- Exterior features: Landscaped, Private Setting
Lot
- Size: 2,744 Square Feet
- Features: Landscaped, Private, Near Public Transit, Schools, Public Transportation
Construction
Type & style
- Home type: Townhouse
- Property subtype: Townhouse
Materials
- Foundation: Concrete Perimeter
- Roof: Asphalt
Condition
- Year built: 2003
Community & HOA
Community
- Features: Closet Organizers, Deck
HOA
- Has HOA: Yes
- Services included: Exterior Maintenance, Landscape/Snow Removal, Reserve Fund Contribution
Location
- Region: Edmonton
Financial & listing details
- Price per square foot: C$343/sqft
- Date on market: 8/28/2026
- Ownership: Private
Price history
Price history is unavailable.
Public tax history
Tax history is unavailable.
Climate risks
Neighborhood: Riverdale
Nearby schools
GreatSchools rating
No schools nearby
We couldn't find any schools near this home.

Similar homes
- C$619,0905 bd3 ba2.1k sqft6804 94a Ave NW, Edmonton, AB T6B 0Y8For Sale
 MLS ID #E4513061, Kevin A Machado, RE/MAX Professionals. RAE
 - C$599,0003 bd3 ba1.3k sqft5708 144th St NW, Edmonton, AB T6H 4H4For Sale
 MLS ID #E4513234, Luke R Ruttle, MaxWell Devonshire Realty. RAE
 - C$635,0005 bd3 ba1.6k sqft3228 118th St NW, Edmonton, AB T6J 3J6For Sale
 MLS ID #E4513383, Jill Jordan, RE/MAX Real Estate. RAE
 - C$674,9006 bd4 ba2.2k sqft10155 74th St NW, Edmonton, AB T6A 2X8For Sale
 MLS ID #E4508726, Brad Smith, Royal LePage Prestige Realty. RAE
