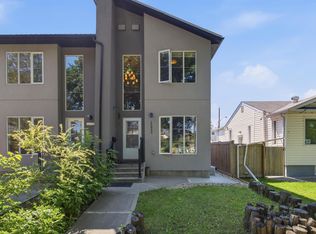
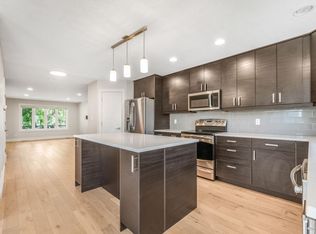
Prime location! Rare, high-end 2-storey half duplex in the heart of vibrant Wihkwentowin. Over 2,500 sq ft of open, modern living across three finished levels, with soaring 9' ceilings on every level and oversized windows that flood the home with natural light. The stylish maple kitchen offers a raised eating bar, stainless steel appliances and generous counter space, opening to bright living and dining areas. Step onto a west-facing deck with a gas BBQ outlet, perfect for summer entertaining. Four bedrooms and 3.5 baths, including a fully finished lower level with a separate side entrance, second full kitchen, bedroom and 4-piece bath. Two underground tandem parking stalls plus an extra storage locker complete the package. Walk to river valley trails, Jasper Avenue dining, the Brewery District and LRT, with downtown views right at home. Comfortable, spacious and impossibly central, move-in ready!
For sale
C$570,000
9846 112th St NW, Edmonton, AB T5K 1L4
4beds
1,856sqft
Duplex, Half Duplex
Built in 2001
-- sqft lot
$-- Zestimate®
C$307/sqft
C$-- HOA
What's special
Stylish maple kitchenRaised eating barStainless steel appliancesGenerous counter spaceFour bedroomsSecond full kitchenUnderground tandem parking stalls
- 46 days
- 37
- 1
Zillow last checked:
Listing updated:
Listed by:
Simran Brar,
Century 21 Quantum Realty
Source: RAE,MLS®#: E4506832
Facts & features
Interior
Bedrooms & bathrooms
- Bedrooms: 4
- Bathrooms: 4
- Full bathrooms: 3
- 1/2 bathrooms: 1
Primary bedroom
- Level: Upper
Family room
- Level: Main
Heating
- Forced Air-1, Natural Gas
Appliances
- Included: Electric Stove, Gas Stove, Second Dryer, Second Refrigerator, Second Washer, Second Dishwasher
Features
- Flooring: Laminate Flooring
- Windows: Window Coverings
- Basement: Full, Finished,9 ft. Basement Ceiling,9 ft. Basement Ceiling
Interior area
- Total structure area: 1,856
- Total interior livable area: 1,856 sqft
Property
Parking
- Total spaces: 2
- Parking features: Tandem, Underground, Garage Opener
Features
- Levels: 2 Storey,3
- Exterior features: Landscaped, Low Maintenance Landscape, Playground Nearby
- Has view: Yes
- View description: Downtown, View Downtown
Lot
- Size: 1,157 Square Feet
- Features: Landscaped, Low Maintenance Landscape, Playground Nearby, Schools, Shopping Nearby
Construction
Type & style
- Home type: MultiFamily
- Property subtype: Duplex, Half Duplex
- Attached to another structure: Yes
Materials
- Foundation: Concrete Perimeter
- Roof: Asphalt
Condition
- Year built: 2001
Community & HOA
HOA
- Has HOA: Yes
- Services included: Exterior Maintenance, Janitorial Common Areas, Landscape/Snow Removal, Parking, Professional Management, Reserve Fund Contribution
Location
- Region: Edmonton
Financial & listing details
- Price per square foot: C$307/sqft
- Date on market: 9/3/2026
- Ownership: Private
Price history
Price history is unavailable.
Public tax history
Tax history is unavailable.
Climate risks
Neighborhood: Oliver
Nearby schools
GreatSchools rating
No schools nearby
We couldn't find any schools near this home.

Similar homes
- C$549,9003 bd3 ba1.7k sqftBrookview Est, Edmonton, AB T6R 2S3For Sale
 MLS ID #E4513538, Wendy Gallagher, Exp Realty. RAE
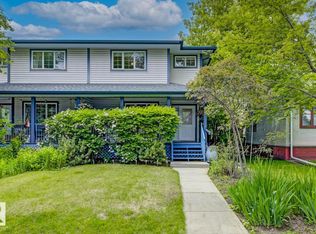
 - C$539,0004 bd4 ba1.6k sqft10728 71st Ave NW, Edmonton, AB T6E 0X6For Sale
 MLS ID #E4494359, David H Luong, Exp Realty. RAE
 - C$550,0003 bd4 ba1.5k sqft10833 63rd Ave NW, Edmonton, AB T6H 1P9For Sale
 MLS ID #E4505786, Marcel J de Moissac, RE/MAX Elite. RAE
 - C$599,9305 bd4 ba1.5k sqft10433 70th Ave NW, Edmonton, AB T6H 2E7For Sale
 MLS ID #E4499211, Nikita L Gylander, Century 21 Masters. RAE
