MORE INCLUDED, LESS TO DO. This TURNKEY 3+2 bedroom Allendale home combines flexible living with the comfort and costly upgrades you want already in place! SOLAR PANELS reduce energy costs, while BRAND-NEW HARDWOOD, central A/C and Hunter Douglas blinds make it truly move-in ready. The bright main floor features a spacious living room with cozy fireplace and a chef's kitchen with beautiful cabinetry & counter space, a large island with seating, and a corner pantry. Upstairs is a king-sized primary with walk-in closet and 3 pce ensuite, two additional bedrooms, another full bath and convenient UPPER FLOOR LAUNDRY. The finished lower level offers SEPARATE ACCESS, a SECOND KITCHEN and living area, TWO MORE bedrooms, full bath, and ITS OWN LAUNDRY - ideal for multigenerational living, older children, guests or work-from-home flexibility. Outside, enjoy a sunny south-facing yard while the oversized garage and driveway offers RARE parking for three vehicles! Near top schools, parks, UofA, transit and much more!
For sale
C$599,930
10433 70th Ave NW, Edmonton, AB T6H 2E7
5beds
1,579sqft
Duplex, Half Duplex
Built in 2013
-- sqft lot
$-- Zestimate®
C$380/sqft
C$-- HOA
What's special
Brand-new hardwoodHunter douglas blindsBright main floorLarge island with seatingCorner pantryUpper floor laundrySunny south-facing yard
- 91 days
- 19
- 2
Zillow last checked:
Listing updated:
Listed by:
Nikita L Gylander,
Century 21 Masters
Source: RAE,MLS®#: E4499211
Facts & features
Interior
Bedrooms & bathrooms
- Bedrooms: 5
- Bathrooms: 4
- Full bathrooms: 3
- 1/2 bathrooms: 1
Primary bedroom
- Level: Upper
Heating
- Forced Air-1, Natural Gas
Cooling
- Air Conditioner, Air Conditioning-Central
Appliances
- Included: Garburator, Second Dryer, Second Refrigerator, Second Stove, Second Washer, Second Dishwasher, Second Microwave Hood Fan
Features
- Closet Organizers, No Animal Home, No Smoking Home
- Flooring: Carpet, Ceramic Tile, Hardwood
- Windows: Vinyl Windows
- Basement: Full, Finished
- Fireplace features: Gas
Interior area
- Total structure area: 1,579
- Total interior livable area: 1,579 sqft
Video & virtual tour
Property
Parking
- Total spaces: 3
- Parking features: Oversized, Parking Pad, Single Garage Detached, Garage Control, Garage Opener
- Garage spaces: 1
Features
- Levels: 2 Storey,3
- Patio & porch: Deck, Front Porch
- Exterior features: Landscaped, Low Maintenance Landscape, Playground Nearby
- Pool features: Community, Public Swimming Pool
Lot
- Size: 3,342 Square Feet
- Features: Flat Site, Near Golf Course, Landscaped, Low Maintenance Landscape, Playground Nearby, Near Public Transit, Schools, Shopping Nearby, Ski Hill Nearby, Golf Nearby, Public Transportation, Infill Property
Construction
Type & style
- Home type: MultiFamily
- Property subtype: Duplex, Half Duplex
- Attached to another structure: Yes
Materials
- Foundation: Concrete Perimeter
- Roof: Asphalt
Condition
- Year built: 2013
Community & HOA
Community
- Features: Closet Organizers, Deck, Front Porch, No Animal Home, No Smoking Home, Tennis Court(s), Tennis Courts
Location
- Region: Edmonton
Financial & listing details
- Price per square foot: C$380/sqft
- Date on market: 7/16/2026
- Ownership: Private
Price history
Price history is unavailable.
Public tax history
Tax history is unavailable.
Climate risks
Neighborhood: Allendale
Nearby schools
GreatSchools rating
No schools nearby
We couldn't find any schools near this home.
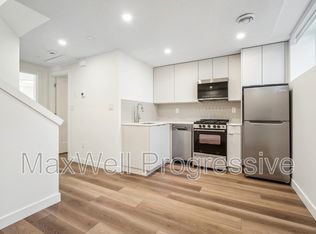
- C$--1 bd1 ba582 sqft10427 70th Ave NW BASEMENT 1, Edmonton, AB T6H2E7Off Market
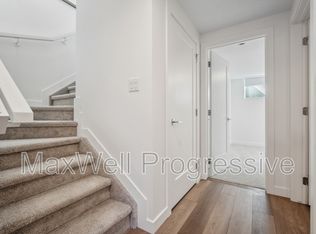
- C$--2 bd1 ba629 sqft10427 70th Ave NW BASEMENT 4, Edmonton, AB T6H2E7Off Market
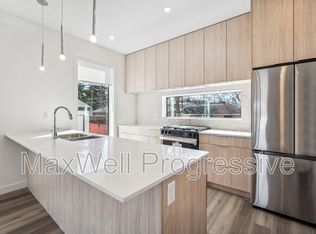
- C$--2 bd3 ba1.1k sqft10427 70th Ave NW #2, Edmonton, AB T6H2E7Off Market
- C$--2 bd3 ba1.1k sqft10427 70th Ave NW #1468128, Edmonton, AB T6H2E7Off Market

Similar homes
- C$625,0004 bd4 ba1.6k sqft8340 79th Ave NW, Edmonton, AB T6C 0R3For Sale
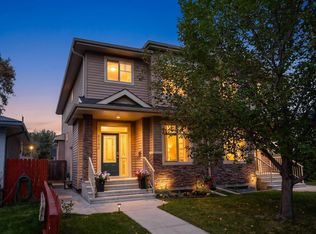 MLS ID #E4509246, Aidan Woodfine, Exp Realty. RAE
 - C$594,9005 bd4 ba1.7k sqft1205 Colonel Stone Ave NW, Edmonton, AB T5E 0E4For Sale
 MLS ID #E4510656, Heather McLellan, Exp Realty. RAE
 - C$599,9896 bd4 ba1.7k sqft11138 30th Ave NW, Edmonton, AB T6J 3Y6For Sale
 MLS ID #E4505520, Mathew T Haupt, Exp Realty. RAE
 - C$699,0006 bd6 ba1.9k sqft9311 66th Ave NW, Edmonton, AB T6E 0L8For Sale
 MLS ID #E4510735, Jackson Ho, Real Broker. RAE
