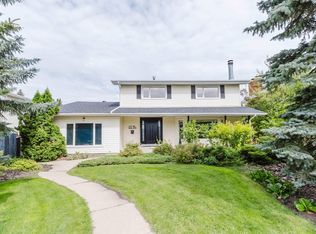
Welcome to this spacious 1,728 sq ft bungalow on a large corner lot in Sweetgrass, featuring a fully finished legal basement suite and over 3,300 sq ft of total living space! The main floor offers a bright kitchen with stainless steel appliances, family room, living room, dining area, and 3 bedrooms, including a primary with 4 pc ensuite and an additional 4 pc bath. The basement boasts a legal suite with 3 bedrooms, 2 full bathrooms, a large living room, second kitchen with SS appliances, and its own laundry. Enjoy the convenience of 2 full kitchens, 2 laundry sets, and a double attached garage. The beautifully landscaped backyard is ideal for relaxing or entertaining. Located in a quiet, family-friendly neighbourhood close to schools, parks, and transit—this is an incredible opportunity for multi-generational living or rental income potential.
For sale
C$619,980
11138 30th Ave NW, Edmonton, AB T6J 3Y6
6beds
1,728sqft
Single Family Residence
Built in 1986
-- sqft lot
$-- Zestimate®
C$359/sqft
C$-- HOA
What's special
Large corner lotFamily roomDining areaDouble attached garage
- 8 hours |
- 7 |
- 1 |
Zillow last checked:
Listing updated:
Listed by:
Mathew T Haupt,
Exp Realty,
Dane Phaneuf,
Exp Realty
Source: RAE,MLS®#: E4505520
Facts & features
Interior
Bedrooms & bathrooms
- Bedrooms: 6
- Bathrooms: 4
- Full bathrooms: 4
Primary bedroom
- Level: Main
Family room
- Level: Main
- Area: 219.76
- Dimensions: 13.4 x 16.4
Heating
- Forced Air-1, Natural Gas
Appliances
- Included: Dryer, Washer, Second Refrigerator, Second Stove, Second Dishwasher
Features
- Flooring: Carpet, Ceramic Tile, Laminate Flooring
- Basement: Full, Finished
Interior area
- Total structure area: 1,728
- Total interior livable area: 1,728 sqft
Property
Parking
- Total spaces: 2
- Parking features: Double Garage Attached
- Attached garage spaces: 2
Features
- Levels: 2
Lot
- Features: See Remarks
Construction
Type & style
- Home type: SingleFamily
- Architectural style: Bungalow
- Property subtype: Single Family Residence
Materials
- Foundation: Concrete Perimeter
- Roof: Asphalt
Condition
- Year built: 1986
Community & HOA
Community
- Features: See Remarks
Location
- Region: Edmonton
Financial & listing details
- Price per square foot: C$359/sqft
- Date on market: 8/26/2026
- Ownership: Private
Price history
Price history is unavailable.
Public tax history
Tax history is unavailable.
Climate risks
Neighborhood: Kaskitayo
Nearby schools
GreatSchools rating
No schools nearby
We couldn't find any schools near this home.
- C$--2 bd2 ba950 sqft190 Tudor Ln NW, Edmonton, AB T6J3T5Off Market
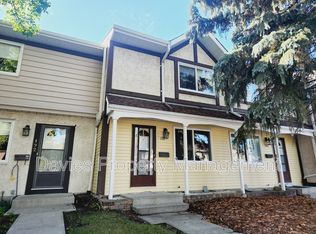
- C$224,9002 bd2 ba1k sqft198 Tudor Ln NW, Edmonton, AB T6J3T5For Sale
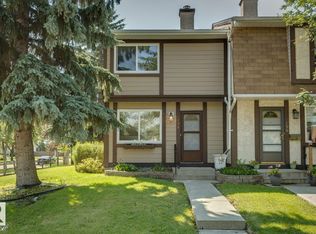
- C$229,9002 bd2 ba1k sqft112 Tudor Ln NW, Edmonton, AB T6J3T5For Sale

- C$274,8003 bd2 ba1.1k sqft117 Tudor Ln NW, Edmonton, AB T6J3T5For Sale

- C$1,3502 bd1 ba-- sqft15 31st Ave NW, Edmonton, AB T6J3V5For Rent
- C$--2 bd1 ba900 sqft11245 31st Ave NW #77, Edmonton, AB T6J3V5Off Market
- C$1,3502 bd1 ba807 sqft11245 31st Ave NW #15, Edmonton, AB T6J3V5For Rent
- C$--3 bd2 ba-- sqft11265 31st Ave NW #24, Edmonton, AB T6J3V7Off Market
Similar homes
- C$649,0008 bd5 ba1.5k sqft2439 112th St NW, Edmonton, AB T6J 4N7For Sale
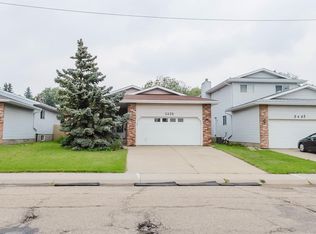 MLS ID #E4500741, Fan Yang, Mozaic Realty Group. RAE
 - C$519,9005 bd3 ba1.6k sqft3467 39th St NW, Edmonton, AB T6L 3Y9For Sale
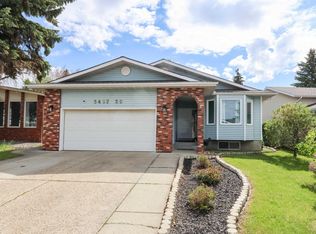 MLS ID #E4505395, Glen R Good, RE/MAX Real Estate. RAE
 - C$569,0004 bd4 ba2.4k sqft11736 35a Ave NW, Edmonton, AB T6J 0B5For Sale
 MLS ID #E4503822, Fan Yang, Mozaic Realty Group. RAE
 - C$669,0005 bd2 ba1.3k sqft10623 75th St NW, Edmonton, AB T6A 2Z8For Sale
 MLS ID #E4505482, Mathew T Haupt, Exp Realty. RAE
 - C$459,8884 bd3 ba1.2k sqft4323 114b St NW, Edmonton, AB T6J 1N8For SaleMLS ID #E4505219, Jesse D Maclean, Century 21 Masters. RAE
- C$535,0004 bd3 ba1.6k sqft11512 24th Ave NW, Edmonton, AB T6J 3R7For SaleMLS ID #E4497224, Henry Han, Century 21 Masters. RAE
- C$579,9004 bd3 ba2k sqft11023 11a Ave NW, Edmonton, AB T6J 6M6For SaleMLS ID #E4495641, Henry Han, Century 21 Masters. RAE
- C$499,9004 bd4 ba1.7k sqft2727 Miles Pl SW, Edmonton, AB T6W 0B3For SaleMLS ID #E4504919, Christopher D Greidanus, MaxWell Devonshire Realty. RAE
- C$459,9005 bd3 ba1.1k sqft10972 35th Ave NW, Edmonton, AB T6J 2V3For SaleMLS ID #E4501368, Neil S Thompson, MaxWell Polaris. RAE
- C$559,0005 bd4 ba2k sqft2433 89th St NW, Edmonton, AB T6K 2Y8For SaleMLS ID #E4497103, Jack E Billingsley, 2% Realty Pro. RAE
- C$499,9004 bd3 ba1.8k sqft10502 158th St NW, Edmonton, AB T5P 2Y6For SaleMLS ID #E4505298, Marc A McMahon, The Foundry Real Estate Company Ltd. RAE
- C$649,9005 bd3 ba1.5k sqft9935 155th St NW, Edmonton, AB T5P 2L3For SaleMLS ID #E4503508, Kristy D Tillapaugh, Century 21 Leading. RAE
- C$569,0004 bd4 ba1.7k sqft11813 12th Ave NW, Edmonton, AB T6J 7E4For SaleMLS ID #E4491457, Dragic Janjic, REMAX River City. RAE
- C$699,9005 bd3 ba1.3k sqft22450 Township Rd #514-229, Strathcona County, AB T8C 1H5For SaleMLS ID #E4504514, Mark A Malcolm, REMAX River City. RAE
- C$520,0005 bd3 ba1.2k sqft3212 73rd St NW, Edmonton, AB T6K 1K1For SaleMLS ID #E4497194, Al Dredge, RE/MAX Real Estate. RAE
- C$589,9003 bd4 ba2.1k sqft2721 Miles Pl SW, Edmonton, AB T6W 0B3For SaleMLS ID #E4476561, Tony T Estephan, RE/MAX Elite. RAE
- C$579,0004 bd3 ba2.2k sqft1764 Melrose Cres SW, Edmonton, AB T6W 0A2For SaleMLS ID #E4497607, Fan Yang, Mozaic Realty Group. RAE
- C$699,0004 bd3 ba2.1k sqft5212 142nd St NW, Edmonton, AB T6H 4B4For SaleMLS ID #E4498650, Krystal Balogh, MaxWell Challenge Realty. RAE
- C$559,0004 bd4 ba1.9k sqft3236 21st St NW, Edmonton, AB T6T 0A8For SaleMLS ID #E4503502, Parteek Mann, Grand Realty. RAE
- C$749,0005 bd4 ba2.2k sqft190 Gariepy Cres NW, Edmonton, AB T6M 1A2For SaleMLS ID #E4504421, Lauren K Hunt, REMAX River City. RAE
