Welcome to Penridge Estates. This beautiful 1346 sq. ft. bungalow is situated on 3.5 acres and only a few minutes to Sherwood Park. With 5 bedrooms + den, & 3 baths, it's a perfect fit for a large family. The sellers have meticulously maintained the property for 30 years and it shows. Features & upgrades include, 28' X 26' HEATED SHOP (wood stove), NEW WINDOWS AND DOORS (2018) NEW SIDING (2019) SHINGLES (2016) HWT (2024) SEPTIC SYSTEM (2020) & more. The main floor features an open design offering 3 bedrooms with a GORGEOUS 3PCE ensuite ($12k) and another 3 pce bath down the hall featuring a stand alone soaker tub. The LR & DR area is very spacious and overlooks the massive 21' x 47' deck with HOT TUB. The kitchen offers newer countertops, sinks and backsplash, while the laundry/mudroom provides access to the double garage. The basement offers 2 additional bedrooms, a STORAGE ROOM, a 4 pce bath, and a large family room. You're going to love this sought after community in Strathcona County.
For sale
C$699,900
22450 Township Rd #514-229, Strathcona County, AB T8C 1H5
5beds
1,345sqft
Single Family Residence
Built in 1984
3.48 Acres Lot
$-- Zestimate®
C$520/sqft
C$-- HOA
What's special
Stand alone soaker tub
- 17 hours |
- 7 |
- 0 |
Zillow last checked:
Listing updated:
Listed by:
Mark A Malcolm,
REMAX River City
Source: RAE,MLS®#: E4504514
Facts & features
Interior
Bedrooms & bathrooms
- Bedrooms: 5
- Bathrooms: 3
- Full bathrooms: 3
Primary bedroom
- Level: Main
Family room
- Level: Basement
- Area: 254.98
- Dimensions: 20.9 x 12.2
Heating
- Forced Air-1, Natural Gas
Appliances
- Included: Dishwasher-Built-In, Dryer, Oven-Microwave, Refrigerator, Stove-Electric, Washer
Features
- Flooring: Carpet, Ceramic Tile, Linoleum
- Windows: Window Coverings
- Basement: Full, Finished
Interior area
- Total structure area: 1,345
- Total interior livable area: 1,345 sqft
Property
Parking
- Total spaces: 2
- Parking features: Double Garage Attached, Heated, Insulated, RV Parking, Shop
- Attached garage spaces: 2
Features
- Levels: 2
- Patio & porch: Deck
- Spa features: Hot Tub
Lot
- Size: 3.48 Acres
Details
- Additional structures: Workshop, Storage Shed
Construction
Type & style
- Home type: SingleFamily
- Architectural style: Bungalow
- Property subtype: Single Family Residence
Materials
- Vinyl Siding
- Foundation: Concrete Perimeter
Condition
- Year built: 1984
Utilities & green energy
- Electric: 220 Volt Wiring
- Water: Drilled Well
Community & HOA
Location
- Region: Strathcona County
Financial & listing details
- Price per square foot: C$520/sqft
- Date on market: 8/19/2026
- Ownership: Private
- Road surface type: Paved
Price history
Price history is unavailable.
Public tax history
Tax history is unavailable.
Climate risks
Neighborhood: T8C
Nearby schools
GreatSchools rating
No schools nearby
We couldn't find any schools near this home.
- C$1,349,9994 bd3 ba1.5k sqft51574 Range Rd #225A, Strathcona County, AB T8C1H5For Sale

- C$1,150,0003 bd2 ba1.4k sqft51313 Range Rd #231-122, Strathcona County, AB T8B1K7For Sale

- C$1,095,0005 bd5 ba3k sqft23109 Township Rd #514-458, Strathcona County, AB T8B1K9For Sale
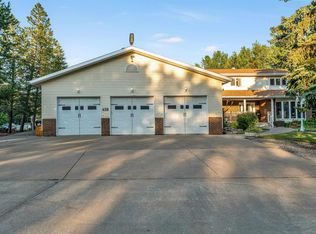
- C$2,199,9005 bd4 ba2.8k sqft51430 Range Rd #231-400, Strathcona County, AB T8B1K9For Sale

- C$2,799,000107.24 acres51328 Range Road 231 St, Strathcona County, AB T8B1K7Lot/Land
- C$2,300,0007 bd7 ba6.3k sqft51248 Range Rd #231-169, Strathcona County, AB T8B1K7For Sale
- C$2,790,0007 bd6 ba3.1k sqft52073 State Highway 21, Strathcona County, AB T8B1J4For Sale
- C$1,149,7023 bd4 ba3.3k sqft22250 Township Rd #512, Strathcona County, AB T8C1H2For Sale
Similar homes
- C$729,9003 bd2 ba998 sqft22559 Wye Rd #319, Strathcona County, AB T8C 1H9For Sale
 MLS ID #E4502470, Sonia Tarabay, RE/MAX Elite. RAE
 - C$799,9003 bd3 ba1.6k sqft22560 Wye Rd #404, Strathcona County, AB T8A 4T6For Sale
 MLS ID #E4496530, Jag Sandhu, Exp Realty. RAE
 - C$695,0003 bd3 ba1.7k sqft50202 Range Road 244a #130, Leduc County, AB T4X 0P3For Sale
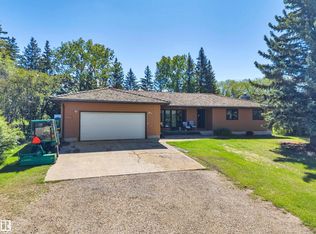 MLS ID #E4495365, Janelle Harder, Maxwell Heritage Realty. RAE
 - C$729,0004 bd3 ba2k sqft205 Manor Ct, Strathcona County, AB T8A 0S8For Sale
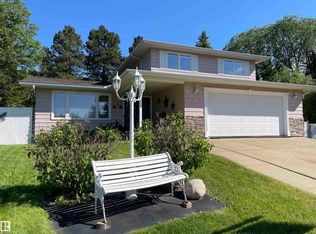 MLS ID #E4499405, Larry W Willes, NOW Real Estate Group. RAE
 - C$879,0004 bd2 ba1.8k sqft22112 Township Rd #531-253, Strathcona County, AB T8E 2E4For SaleMLS ID #E4493959, Austin Hoetmer, RE/MAX Edge Realty. RAE
- C$524,9004 bd3 ba1.4k sqft5 Melrose Cres, Strathcona County, AB T8A 3T9For SaleMLS ID #E4502221, Sonia Tarabay, RE/MAX Elite. RAE
- C$669,0005 bd2 ba1.3k sqft10623 75th St NW, Edmonton, AB T6A 2Z8For SaleMLS ID #E4498311, Mathew T Haupt, Exp Realty. RAE
- C$446,0005 bd2 ba1.1k sqft9703 167th St NW, Edmonton, AB T5P 3W1For SaleMLS ID #E4504412, Natalia A Rashkovetsky, RE/MAX Excellence. RAE
- C$679,0004 bd4 ba1.8k sqft488 Klarvatten Lake Wynd NW, Edmonton, AB T5Z 3G7For SaleMLS ID #E4503325, Nadia Osman, RE/MAX Elite. RAE
- C$679,0004 bd2 ba1.1k sqft8754 Strathearn Dr NW, Edmonton, AB T6C 4C7For SaleMLS ID #E4489825, Pat J Boulton, Century 21 Leading. RAE
- C$539,9004 bd2 ba1.2k sqft10623 67th St NW, Edmonton, AB T6A 2R9For SaleMLS ID #E4503612, Michael H Draper, Real Broker. RAE
- C$459,9003 bd2 ba1.2k sqft7 Strathcona Pl, Strathcona County, AB T8A 1G1For SaleMLS ID #E4502680, Jolyn Hall, Schmidt Realty Group Inc. RAE
- C$550,0005 bd3 ba1.5k sqft14012 120th St NW, Edmonton, AB T5X 4X8For SaleMLS ID #E4502372, Cathy Cookson, RE/MAX Excellence. RAE
- C$472,0005 bd3 ba1.2k sqft1027 Haythorne Rd, Strathcona County, AB T8A 1B6For SaleMLS ID #E4501005, Christine L Chorney, REMAX River City. RAE
- C$395,0005 bd2 ba1.4k sqft3608 44th St, Leduc, AB T9E 6A1For SaleMLS ID #E4504315, Mathew T Haupt, Exp Realty. RAE
- C$475,0005 bd3 ba1.4k sqft1123 48th St NW, Edmonton, AB T6L 5V1For SaleMLS ID #E4500602, Tahnee Botten, Schmidt Realty Group Inc. RAE
- C$439,9004 bd4 ba1.4k sqft12060 19th Ave SW, Edmonton, AB T6W 1W5For SaleMLS ID #E4503996, Sara J Kalke, RE/MAX Real Estate. RAE
- C$698,0005 bd3 ba1.9k sqft9833 153rd St NW, Edmonton, AB T5P 2A6For SaleMLS ID #E4491795, Andre Quesnelle, Exp Realty. RAE
- C$520,0005 bd3 ba1.2k sqft3212 73rd St NW, Edmonton, AB T6K 1K1For SaleMLS ID #E4497194, Al Dredge, RE/MAX Real Estate. RAE
- C$400,0006 bd3 ba1.1k sqft12022 43rd St NW, Edmonton, AB T5W 2P8For SaleMLS ID #E4503872, Aidan Woodfine, Exp Realty. RAE
