Welcome to this spacious 1,260 sq. ft. bungalow in the sought-after community of Woodbridge Farms, just a short walk from schools and playgrounds. The custom-designed kitchen offers abundant cabinetry, a pantry, and a full appliance package, including a smooth-top convection stove and built-in microwave. The inviting living room features a cozy wood-burning fireplace, while the upgraded main bath includes a walk-in shower and the ensuite is enhanced by a solar light tube. The fully finished basement provides excellent additional living space with a family room, wet bar, gas fireplace, two bedrooms, a 3-piece bath, laundry room, and ample storage. Enjoy the private backyard from the large 22' x 12' deck, complete with a gas line for the barbecue. Additional features include built-in vacuum, a smoke-free and pet-free home, shingles replaced in 2016, anew furnace with humidifier and air cleaner in 2023, and central air conditioning added in 2024.
For sale
C$472,000
1027 Haythorne Rd, Strathcona County, AB T8A 1B6
5beds
1,263sqft
Single Family Residence
Built in 1978
-- sqft lot
$-- Zestimate®
C$373/sqft
C$-- HOA
What's special
Custom-designed kitchenAbundant cabinetryFull appliance packageSmooth-top convection stoveBuilt-in microwaveCozy wood-burning fireplaceUpgraded main bath
- 9 hours |
- 9 |
- 0 |
Zillow last checked:
Listing updated:
Listed by:
Christine L Chorney,
REMAX River City
Source: RAE,MLS®#: E4501005
Facts & features
Interior
Bedrooms & bathrooms
- Bedrooms: 5
- Bathrooms: 3
- Full bathrooms: 2
- 1/2 bathrooms: 1
Primary bedroom
- Level: Main
Family room
- Level: Basement
- Area: 378.08
- Dimensions: 27.8 x 13.6
Heating
- Forced Air-1, Natural Gas
Appliances
- Included: Dryer, Microwave, Electric Stove, Washer, Second Refrigerator
Features
- No Animal Home, No Smoking Home
- Flooring: Carpet, Linoleum
- Windows: Window Coverings
- Basement: Full, Finished
- Fireplace features: Wood Burning
Interior area
- Total structure area: 1,263
- Total interior livable area: 1,263 sqft
Video & virtual tour
Property
Parking
- Total spaces: 1
- Parking features: Single Garage Attached, Garage Control, Garage Opener
- Attached garage spaces: 1
Features
- Levels: 2
- Patio & porch: Deck
- Fencing: Fenced
Lot
- Features: Flat Site, Schools, Shopping Nearby
Details
- Additional structures: Storage Shed
Construction
Type & style
- Home type: SingleFamily
- Architectural style: Bungalow
- Property subtype: Single Family Residence
Materials
- Foundation: Concrete Perimeter
- Roof: Asphalt
Condition
- Year built: 1978
Community & HOA
Community
- Features: Deck, No Animal Home, No Smoking Home
- Security: Smoke Detector(s), Detectors Smoke
Location
- Region: Strathcona County
Financial & listing details
- Price per square foot: C$373/sqft
- Date on market: 7/28/2026
- Ownership: Private
- Road surface type: Paved Lane
Christine L Chorney
Christine L Chorney
By pressing Contact Agent, you agree that the real estate professional identified above may call/text you about your search, which may involve use of automated means and pre-recorded/artificial voices. You don't need to consent as a condition of buying any property, goods, or services. Message/data rates may apply. You also agree to our Terms of Use. Zillow does not endorse any real estate professionals. We may share information about your recent and future site activity with your agent to help them understand what you're looking for in a home.
Price history
Price history is unavailable.
Public tax history
Tax history is unavailable.
Climate risks
Neighborhood: T8A
Nearby schools
GreatSchools rating
No schools nearby
We couldn't find any schools near this home.
- C$--2 bd2 ba1.6k sqft12 Woodfield Pl #12, Strathcona County, AB T8A4A2Off Market

- C$229,9003 bd1 ba1k sqft227 Woodbridge Way, Strathcona County, AB T8A3Y3For Sale

- C$229,9003 bd1 ba1k sqft210 Woodbridge Way, Strathcona County, AB T8A3Y3For Sale

- C$424,9004 bd2 ba1.1k sqft1033 Strathcona Dr, Strathcona County, AB T8A1A5For Sale

- C$--3 bd2 ba1.2k sqft163 Greenwood Vl #3B-1BA-1200SQFT, Strathcona County, AB T8A0Z8Off Market
- C$--3 bd2 ba1.2k sqft163 Greenwood Vl #765049383, Strathcona County, AB T8A0Z8Off Market
- C$--2 bd2 ba1k sqft163 Greenwood Vl #05BBD5874, Strathcona County, AB T8A0Z8Off Market
- C$--2 bd2 ba1k sqft163 Greenwood Vl #1567369, Strathcona County, AB T8A0Z8Off Market
Similar homes
- C$459,9003 bd3 ba1k sqft795 Birch Ave, Strathcona County, AB T8A 1X2For Sale
 MLS ID #E4501049, Dean B Zaharichuk, MaxWell Devonshire Realty. RAE
 - C$490,0005 bd4 ba1.1k sqft899 Alder Ave, Strathcona County, AB T8A 1V4For Sale
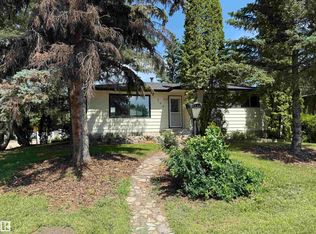 MLS ID #E4498785, Jack Sommert, Exp Realty. RAE
 - C$424,9004 bd2 ba1.1k sqft1033 Strathcona Dr, Strathcona County, AB T8A 1A5For SaleMLS ID #E4493632, Robert C Minogue, MaxWell Polaris. RAE
- C$485,0005 bd3 ba1.2k sqft36 Greenwood Way, Strathcona County, AB T8A 0J5For Sale
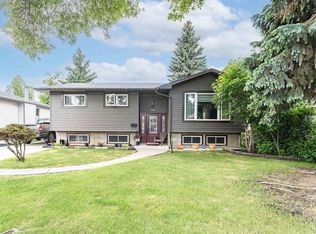 MLS ID #E4494814, Cherry May R Badion, Coldwell Banker Mountain Central. RAE
 - C$549,9004 bd3 ba1.2k sqft131 Garland Cres, Strathcona County, AB T8A 2R1For SaleMLS ID #E4500556, Prince Gill, MaxWell Polaris. RAE
- C$509,0004 bd3 ba1.3k sqft6 Merryvale Cres, Strathcona County, AB T8A 0N3For SaleMLS ID #E4499139, Trina P Hodges, RE/MAX Excellence. RAE
- C$550,0004 bd3 ba1.2k sqft58 Wilson Cres, Strathcona County, AB T8A 3L2For SaleMLS ID #E4497729, John W Acevedo, Royal LePage Noralta Real Estate. RAE
- C$379,9993 bd3 ba1k sqft53 Raven Dr, Strathcona County, AB T8A 0C6For SaleMLS ID #E4500967, Blanca Hernandez Cruz, 2% Realty Edge AB. RAE
- C$459,9003 bd2 ba1.2k sqft56 Brighton Bay, Strathcona County, AB T8H 2C3For SaleMLS ID #E4500168, Matteo P Saccomanno, REMAX River City. RAE
- C$474,9004 bd2 ba1.1k sqft28 Dalton Close, Strathcona County, AB T8H 1T5For SaleMLS ID #E4498692, Connor M McAuley, 2% Realty Pro. RAE
- C$499,9005 bd3 ba1.2k sqft49 Galloway Dr, Strathcona County, AB T8A 2M1For SaleMLS ID #E4491590, Alex Beaumont-Boileau, Century 21 Quantum Realty. RAE
- C$575,0004 bd3 ba1.2k sqft18 Malvern Dr, Strathcona County, AB T8A 3S2For SaleMLS ID #E4498341, Danelle L Bolinski, NOW Real Estate Group. RAE
- C$469,9003 bd3 ba1.5k sqft15 Avebury Ct, Strathcona County, AB T8H 0Z2For SaleMLS ID #E4500986, Eddie J Castillo, Exp Realty. RAE
- C$520,0005 bd3 ba1.3k sqft57 Garland Cres, Strathcona County, AB T8A 2P7For SaleMLS ID #E4496479, Angela Hayduk, MaxWell Devonshire Realty. RAE
- C$559,8886 bd3 ba1k sqft1945 Glenmore Ave, Strathcona County, AB T8A 0X6For SaleMLS ID #E4486437, Jill Turgeon, One Percent Realty. RAE
- C$549,9004 bd4 ba1.7k sqft112 Appleton Cres, Strathcona County, AB T8H 0A5For SaleMLS ID #E4500724, Matthew R Unrau, Park Realty. RAE
- C$499,9993 bd2 ba1.3k sqft9 Yew Ct, Strathcona County, AB T8A 1H8For SaleMLS ID #E4489147, Syl R Sanscartier, RE/MAX Excellence. RAE
- C$424,9002 bd3 ba1k sqftSunrise Village(Durham Twn Sq), Strathcona County, AB T8H 5W5For SaleMLS ID #E4500770, Bob K Dewar, MaxWell Polaris. RAE
- C$429,7073 bd2 ba1.2k sqft1953 Glenmore Ave, Strathcona County, AB T8A 0X6For SaleMLS ID #E4480611, Derek Keet, One Percent Realty. RAE
- C$539,9004 bd4 ba1.5k sqft556 Foxboro Loop, Strathcona County, AB T8A 0P6For SaleMLS ID #E4500133, Michael H Draper, Real Broker. RAE
