Bungalow, attached garage, cul-de-sac & close to trails! Warm & inviting, this home is in the perfect tucked away location, but still has easy access to parks, amenities & transit. The main floor features gleaming engineered hardwood and an open concept floor plan. The great room is spacious with a fireplace & windows overlooking the front porch. There is plenty of space for a dining table, with easy access to the kitchen featuring updated granite countertops, tile & stainless appliances (gas stove). The primary suite has large closets, plenty of space for a king bed & its own full ensuite. The main floor also has 2 more bedroms, laundry & the main bath. Downstairs you’ll find a large rec room w/ fireplace. The garage is insulated/drywalled. Outside, the backyard is an oasis with a spacious patio large trees, perennials & a shed. With all of this and the lawnmower & BBQ included, you can move in & enjoy from day 1. Visit the REALTOR®’s website for more details.
For sale
C$459,900
56 Brighton Bay, Strathcona County, AB T8H 2C3
3beds
1,258sqft
Single Family Residence
Built in 1999
-- sqft lot
$-- Zestimate®
C$365/sqft
C$-- HOA
What's special
Attached garageWarm and invitingGleaming engineered hardwoodOpen concept floor planUpdated granite countertopsLarge trees
- 19 hours |
- 7 |
- 0 |
Zillow last checked:
Listing updated:
Listed by:
Matteo P Saccomanno,
REMAX River City
Source: RAE,MLS®#: E4500168
Facts & features
Interior
Bedrooms & bathrooms
- Bedrooms: 3
- Bathrooms: 2
- Full bathrooms: 2
Primary bedroom
- Level: Main
Heating
- Forced Air-1, Natural Gas
Cooling
- Air Conditioning-Central, Fan-Ceiling
Appliances
- Included: Dishwasher-Built-In, Dryer, Microwave Hood Fan, Refrigerator, Gas Stove, Washer, See Remarks
Features
- Closet Organizers
- Flooring: Carpet, Hardwood
- Windows: Window Coverings
- Basement: Full, Finished
- Fireplace features: Gas
Interior area
- Total structure area: 1,258
- Total interior livable area: 1,258 sqft
Video & virtual tour
Property
Parking
- Total spaces: 2
- Parking features: Double Garage Attached, Insulated, Oversized, Garage Control, Garage Opener
- Attached garage spaces: 2
Features
- Levels: 2
- Patio & porch: Front Porch, Patio
- Exterior features: Backs Onto Park/Trees, Landscaped, Low Maintenance Landscape, Playground Nearby
- Fencing: Fenced
Lot
- Features: Backs Onto Park/Trees, Landscaped, Low Maintenance Landscape, Playground Nearby, Schools, Shopping Nearby
Details
- Additional structures: Storage Shed
Construction
Type & style
- Home type: SingleFamily
- Architectural style: Bungalow
- Property subtype: Single Family Residence
Materials
- Foundation: Concrete Perimeter
- Roof: Asphalt
Condition
- Year built: 1999
Community & HOA
Community
- Features: Closet Organizers, Front Porch, Patio, Natural Gas BBQ Hookup
Location
- Region: Strathcona County
Financial & listing details
- Price per square foot: C$365/sqft
- Date on market: 7/22/2026
- Ownership: Private
Matteo P Saccomanno
Matteo P Saccomanno
By pressing Contact Agent, you agree that the real estate professional identified above may call/text you about your search, which may involve use of automated means and pre-recorded/artificial voices. You don't need to consent as a condition of buying any property, goods, or services. Message/data rates may apply. You also agree to our Terms of Use. Zillow does not endorse any real estate professionals. We may share information about your recent and future site activity with your agent to help them understand what you're looking for in a home.
Price history
Price history is unavailable.
Public tax history
Tax history is unavailable.
Climate risks
Neighborhood: T8H
Nearby schools
GreatSchools rating
No schools nearby
We couldn't find any schools near this home.
- C$274,7021 bd1 ba720 sqft200 Bethel Dr #335, Strathcona County, AB T8H2C5For Sale

- C$329,9001 bd2 ba942 sqft200 Bethel Dr #226, Strathcona County, AB T8H2C5For Sale

- C$500,0003 bd4 ba1.3k sqft20 Brighton Bay, Strathcona County, AB T8H2C3For Sale
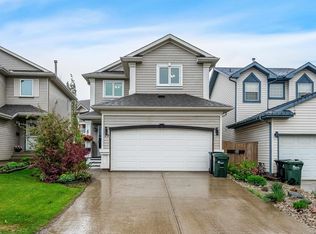
- C$479,9003 bd4 ba1.3k sqft152 Brighton Bay, Strathcona County, AB T8H2C2For Sale

- C$474,7073 bd4 ba1.3k sqft136 Bothwell Pl, Strathcona County, AB T8H2M7For Sale
- C$--2 bd3 ba1k sqft401 Bothwell Dr #36, Strathcona County, AB T8H2C9Off Market
- C$--2 bd2 ba1k sqft100 Crystal Ln #107, Strathcona County, AB T8H0P2Off Market
- C$399,9002 bd2 ba1.1k sqft100 Crystal Ln #308, Strathcona County, AB T8H0P2For Sale
Similar homes
- C$500,0003 bd4 ba1.3k sqft20 Brighton Bay, Strathcona County, AB T8H 2C3For SaleMLS ID #E4497588, Mack Karwacki, Black Sheep Realty. RAE
- C$479,9003 bd4 ba1.3k sqft152 Brighton Bay, Strathcona County, AB T8H 2C2For SaleMLS ID #E4496405, Trina P Hodges, RE/MAX Excellence. RAE
- C$474,7073 bd4 ba1.3k sqft136 Bothwell Pl, Strathcona County, AB T8H 2M7For Sale
 MLS ID #E4495252, Sonia Tarabay, RE/MAX Elite. RAE
 - C$438,8002 bd3 ba1.1k sqftCorner Stone Village, Strathcona County, AB T8H 1R5For Sale
 MLS ID #E4499805, Frank A Vanderbleek, Royal LePage Noralta Real Estate. RAE
 - C$497,0003 bd4 ba1.3k sqft423 Summerton Cres, Strathcona County, AB T8H 2V3For SaleMLS ID #E4499526, Charlene A Speers, RE/MAX Real Estate. RAE
- C$458,7073 bd3 ba1.2k sqft58 Summerfield Point E, Strathcona County, AB T8H 2P6For SaleMLS ID #E4497997, Sonia Tarabay, RE/MAX Elite. RAE
- C$359,9003 bd3 ba1.2k sqftCharlton Terrace, Strathcona County, AB T8H 2A9For SaleMLS ID #E4500067, Diane E Cameron, Century 21 All Stars Realty Ltd. RAE
- C$429,9985 bd3 ba1.1k sqft2000 Bonneville Ct, Strathcona County, AB T8A 0Y6For SaleMLS ID #E4499962, Brad Smith, Royal LePage Prestige Realty. RAE
- C$535,0003 bd2 ba1.3k sqft189 Forrest Dr, Strathcona County, AB T8A 6A9For SaleMLS ID #E4499756, Craig D Stenersen, MaxWell Devonshire Realty. RAE
- C$474,9004 bd2 ba1.1k sqft28 Dalton Close, Strathcona County, AB T8H 1T5For SaleMLS ID #E4498692, Connor M McAuley, 2% Realty Pro. RAE
- C$484,9004 bd4 ba1.3k sqft8 Summerland Way, Strathcona County, AB T8H 2P2For SaleMLS ID #E4498101, Elan D Burns, Royal LePage Prestige Realty. RAE
- C$449,9003 bd2 ba1.2k sqft67 Summerfield Point E, Strathcona County, AB T8H 2P6For SaleMLS ID #E4492140, Dean B Zaharichuk, MaxWell Devonshire Realty. RAE
- C$495,0005 bd3 ba1.3k sqft32 Malvern Dr, Strathcona County, AB T8A 3S2For SaleMLS ID #E4499193, Kimberly A Graham, REMAX River City. RAE
- C$475,0003 bd4 ba1.4k sqft469 Cranberry Way, Strathcona County, AB T8H 2L7For SaleMLS ID #E4497330, Heather J Morris, MORE Real Estate. RAE
- C$435,0004 bd2 ba1.1k sqft9 Hummingbird Rd, Strathcona County, AB T8A 0A1For SaleMLS ID #E4498538, Aldo Esposito, Century 21 Masters. RAE
- C$509,0004 bd3 ba1.3k sqft6 Merryvale Cres, Strathcona County, AB T8A 0N3For SaleMLS ID #E4499139, Trina P Hodges, RE/MAX Excellence. RAE
- C$459,8083 bd3 ba1.1k sqft1028 Mony Penny Cres, Strathcona County, AB T8A 1C3For SaleMLS ID #E4497786, Reinee L Bouclin, MaxWell Challenge Realty. RAE
- C$465,0004 bd4 ba1.5k sqft7481 Ellesmere Way, Strathcona County, AB T8H 0P6For SaleMLS ID #E4499441, Jeneen L Marchant, RE/MAX Real Estate. RAE
- C$499,0004 bd4 ba1.5k sqft217 Sunpine Poin E, Strathcona County, AB T8H 0Z6For SaleMLS ID #E4500125, Derrick Beach, Exp Realty. RAE
- C$479,9003 bd3 ba1.3k sqft145 Crocus Cres, Strathcona County, AB T8H 2J8For SaleMLS ID #E4480773, Melody Aaron, RE/MAX Excellence. RAE
