~!WELCOME HOME!~** to the highly sought-after **Sierras of Sherwood!** This well-managed adult living complex offers an incredible lifestyle with amenities that are second to none, including an indoor swimming pool, hot tub, fitness centre, games room with pool tables and darts, craft room, car wash, social spaces and more. Inside, you'll appreciate the newer luxury vinyl plank flooring, bright and functional layout, and an east-facing balcony that's perfect for enjoying your morning coffee and stunning sunrises. The spacious primary area is complemented by multiple oversized closets, while the walk-in shower provides convenience and accessibility for every stage of life. Stay comfortable year-round with central air conditioning, and enjoy the convenience of a heated underground parking stall with a large adjacent storage locker. Fresh paint and updated flooring coming in
For sale
C$269,702
200 Bethel Dr #335, Strathcona County, AB T8H 2C5
1beds
720sqft
Apartment, Lowrise Apartment
Built in 2001
-- sqft lot
$-- Zestimate®
C$374/sqft
C$-- HOA
What's special
Indoor swimming poolHot tubBright and functional layoutSpacious primary areaMultiple oversized closetsCentral air conditioning
- 69 days |
- 11 |
- 0 |
Zillow last checked:
Listing updated:
Listed by:
Scott J Macmillan,
RE/MAX Elite,
Holly Kowalchuk,
RE/MAX Elite
Source: RAE,MLS®#: E4494434
Facts & features
Interior
Bedrooms & bathrooms
- Bedrooms: 1
- Bathrooms: 1
- Full bathrooms: 1
Primary bedroom
- Level: Main
Heating
- Baseboard, Natural Gas
Cooling
- Air Conditioner, Air Conditioning-Central
Appliances
- Included: Dishwasher-Built-In, Dryer, Microwave Hood Fan, Refrigerator, Electric Stove, Washer, Instant Hot Water
Features
- Workshop
- Flooring: Vinyl Plank
- Windows: Window Coverings
- Basement: None, No Basement
- Fireplace features: Gas
Interior area
- Total structure area: 720
- Total interior livable area: 720.97 sqft
Video & virtual tour
Property
Parking
- Parking features: Heated Garage, Stall, Underground, Guest, Parking-Visitor
Features
- Levels: Single Level Apartment,1
- Exterior features: Landscaped
- Pool features: Indoor, Pool-Indoor
- Spa features: Community, Hot Tub
Lot
- Features: Landscaped, Picnic Area, Near Public Transit, Shopping Nearby, See Remarks, Public Transportation
Construction
Type & style
- Home type: Apartment
- Property subtype: Apartment, Lowrise Apartment
- Attached to another structure: Yes
Materials
- Foundation: Concrete Perimeter
- Roof: Clay Tile
Condition
- Year built: 2001
Community & HOA
Community
- Features: Car Wash, Fitness Center, Hot Water Instant, Party Room, Social Rooms, Workshop, See Remarks, Exercise Room
- Security: Secured Garage/Parking, Secured Parking
- Senior community: Yes
HOA
- Has HOA: Yes
- Services included: Amenities w/Condo, Electricity, Exterior Maintenance, Heat, Insur. for Common Areas, Janitorial Common Areas, Parking, Professional Management, Reserve Fund Contribution, Water/Sewer
Location
- Region: Strathcona County
Financial & listing details
- Price per square foot: C$374/sqft
- Date on market: 6/18/2026
- Ownership: Private
Price history
Price history is unavailable.
Public tax history
Tax history is unavailable.
Climate risks
Neighborhood: T8H
Nearby schools
GreatSchools rating
No schools nearby
We couldn't find any schools near this home.
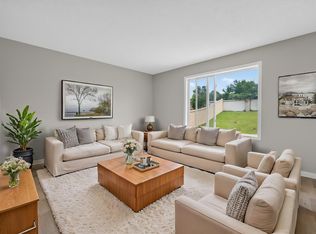
- C$475,0003 bd4 ba1.3k sqft152 Brighton Bay, Strathcona County, AB T8H2C2For Sale
- C$465,0003 bd4 ba1.3k sqft136 Bothwell Pl, Strathcona County, AB T8H2M7For Sale

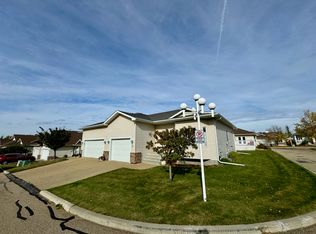
- C$--2 bd3 ba1k sqft401 Bothwell Dr #36, Strathcona County, AB T8H2C9Off Market
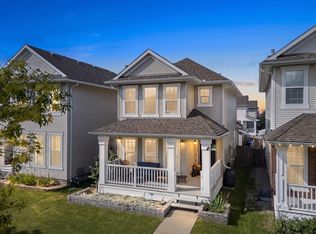
- C$465,0004 bd3 ba1.3k sqft380 Bothwell Dr, Strathcona County, AB T8H2M6For Sale
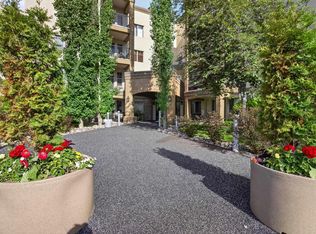
- C$399,9002 bd2 ba1k sqft100 Crystal Ln #304, Strathcona County, AB T8H0P2For Sale
- C$--2 bd2 ba1k sqft100 Crystal Ln #107, Strathcona County, AB T8H0P2Off Market
- C$339,9002 bd2 ba1.1k sqft70 Crystal Ln #307, Strathcona County, AB T8H1W6For Sale
- C$--2 bd3 ba-- sqft700 Bothwell Dr #20, Strathcona County, AB T8H2W3Off Market
Similar homes
- C$297,8002 bd2 ba1k sqftPalisades On The Ravine, Strathcona County, AB T8H 0H8For Sale
 MLS ID #E4503904, Sarah J Leib, REMAX River City. RAE
 - C$279,9002 bd2 ba1k sqftPalisades On The Park, Sherwood Park, AB T5H 0H4For Sale
 MLS ID #E4493745, Shannon Breen, Royal LePage Prestige Realty. RAE
 - C$319,9002 bd2 ba1k sqftPalisades of Sherwood Park, Strathcona County, AB T8H 2T9For Sale
 MLS ID #E4502941, Bernice A Friesen, NOW Real Estate Group. RAE
 - C$299,9002 bd2 ba1k sqftPalisades On The Park, Strathcona County, AB T8H 0H4For Sale
 MLS ID #E4501921, Dave O Schroder, MaxWell Polaris. RAE
 - C$284,9002 bd2 ba1k sqftPalisades On The Park, Strathcona County, AB T8H 0H4For SaleMLS ID #E4474293, Jonathan Seeney, Real Broker. RAE
- C$323,9002 bd2 ba1k sqftPalisades of Sherwood Park, Strathcona County, AB T8H 2T9For SaleMLS ID #E4503420, James Stark, Spalk Real Estate. RAE
- C$399,9002 bd2 ba1k sqftEncore The, Strathcona County, AB T8H 0P2For SaleMLS ID #E4501406, Beverly M Bremness, NOW Real Estate Group. RAE
- C$239,7072 bd2 ba864 sqftSherwood Green, Strathcona County, AB T8A 3Y3For SaleMLS ID #E4493199, Sonia Tarabay, RE/MAX Elite. RAE
- C$279,0002 bd2 ba1k sqftWaterford House, Edmonton, AB T6E 6C6For SaleMLS ID #E4504585, Doug Singleton, Royal LePage Noralta Real Estate. RAE
- C$279,9002 bd2 ba989 sqftTraditions, Edmonton, AB T5K 1T8For SaleMLS ID #E4495327, Dave A Woolger, MaxWell Progressive. RAE
- C$299,9992 bd2 ba1k sqftCreek Side, Edmonton, AB T6C 4R4For SaleMLS ID #E4503815, Catherine Haub, Real Broker. RAE
- C$399,9001 bd1 ba917 sqftPark Vista, Strathcona County, AB T8A 3V8For SaleMLS ID #E4496724, Pennie J Adamson, NOW Real Estate Group. RAE
- C$245,0002 bd2 ba1k sqftParkview On 116Th, Edmonton, AB T5K 1W3For SaleMLS ID #E4491732, Mark B Wilbert, CIR Realty. RAE
- C$259,9002 bd2 ba933 sqftSerenity Gardens, Edmonton, AB T6H 0X7For SaleMLS ID #E4497991, Parm Mann, Royal Lepage Arteam Realty. RAE
- C$199,9992 bd2 ba1k sqftRavines At Hermitage, Edmonton, AB T5A 5H2For SaleMLS ID #E4503088, Megan Prusko, Exp Realty. RAE
- C$235,0002 bd2 ba853 sqftGrange Pointe, Edmonton, AB T5T 2P5For SaleMLS ID #E4503841, Sanshira Riep, RE/MAX Professionals. RAE
- C$199,0002 bd2 ba807 sqftThe Savida, Edmonton, AB T5Y 3N5For SaleMLS ID #E4503240, Jody Bergen, REMAX River City. RAE
- C$249,9002 bd2 ba1k sqftGrande Lewis Estates, Edmonton, AB T5T 6X6For SaleMLS ID #E4503215, Sam Elias, RE/MAX Professionals. RAE
- C$239,9903 bd2 ba1k sqftOxford Bay, Edmonton, AB T6V 0B4For SaleMLS ID #E4503400, Ryan T Gillen, Lux Real Estate Inc. RAE
- C$300,0002 bd2 ba1k sqftLodge At Lewis Estates The, Edmonton, AB T5T 6V6For SaleMLS ID #E4502491, Andrew Markowski, Exp Realty. RAE
