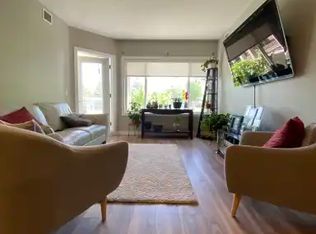

Enjoy carefree living in this bright top-floor condo located in a sought-after 45+ adult complex. This well-designed 2-bedroom, 2-bath home features an open-concept layout with beautiful hardwood floors and large northwest-facing windows that fill the space with natural light. The kitchen is both stylish and functional, offering dark cabinetry, granite countertops, a tiled backsplash, and a convenient breakfast bar. The spacious primary bedroom includes a walk-in closet and a private 3-piece ensuite, while the second bedroom and full bath provide space for guests or a home office. From the spacious living room step outside to the large private deck, perfect for relaxing. Additional highlights include stackable washer/dryer, central A/C, 2 underground tandem parking stalls and storage cage for added convenience. Ideally located close to shopping, dining, and amenities, this well-maintained condo offers the perfect blend of comfort, style, and low-maintenance living. Condo fees include water & heat.
For sale
C$399,900
100 Crystal Ln #304, Strathcona County, AB T8H 0P2
2beds
1,176sqft
Apartment, Lowrise Apartment
Built in 2011
-- sqft lot
$-- Zestimate®
C$340/sqft
C$-- HOA
What's special
Bright top-floor condoOpen-concept layoutBeautiful hardwood floorsDark cabinetryGranite countertopsTiled backsplashConvenient breakfast bar
- 2 days |
- 8 |
- 0 |
Zillow last checked:
Listing updated:
Listed by:
Beverly M Bremness,
NOW Real Estate Group
Source: RAE,MLS®#: E4501406
Facts & features
Interior
Bedrooms & bathrooms
- Bedrooms: 2
- Bathrooms: 2
- Full bathrooms: 2
Primary bedroom
- Level: Main
Heating
- Fan Coil, Natural Gas
Cooling
- Air Conditioner
Appliances
- Included: Dishwasher-Built-In, Microwave Hood Fan, Refrigerator, Washer/Dryer Stacked, Electric Stove
Features
- No Animal Home, No Smoking Home
- Flooring: Carpet, Ceramic Tile, Hardwood
- Windows: Window Coverings, Vinyl Windows
- Basement: None, No Basement
Interior area
- Total structure area: 1,176
- Total interior livable area: 1,176 sqft
Property
Parking
- Total spaces: 2
- Parking features: Tandem, Underground, Guest, Parking-Visitor
Features
- Levels: Single Level Apartment,1
- Patio & porch: Deck
- Exterior features: Playground Nearby, Exterior Walls- 2"x6"
Lot
- Features: Playground Nearby, Near Public Transit, Schools, Shopping Nearby, See Remarks, Public Transportation
Construction
Type & style
- Home type: Apartment
- Property subtype: Apartment, Lowrise Apartment
- Attached to another structure: Yes
Materials
- Foundation: Concrete Perimeter
- Roof: EPDM Membrane
Condition
- Year built: 2011
Community & HOA
Community
- Features: Deck, Exterior Walls- 2"x6", No Animal Home, No Smoking Home
- Security: Secured Garage/Parking, Fire Sprinkler System, Secured Parking, Sprinkler System-Fire
- Senior community: Yes
HOA
- Has HOA: Yes
- Services included: Amenities w/Condo, Exterior Maintenance, Heat, Insur. for Common Areas, Landscape/Snow Removal, Professional Management, Reserve Fund Contribution, Utilities Common Areas, Water/Sewer
Location
- Region: Strathcona County
Financial & listing details
- Price per square foot: C$340/sqft
- Date on market: 7/30/2026
- Ownership: Private
Beverly M Bremness
Beverly M Bremness
By pressing Contact Agent, you agree that the real estate professional identified above may call/text you about your search, which may involve use of automated means and pre-recorded/artificial voices. You don't need to consent as a condition of buying any property, goods, or services. Message/data rates may apply. You also agree to our Terms of Use. Zillow does not endorse any real estate professionals. We may share information about your recent and future site activity with your agent to help them understand what you're looking for in a home.
Price history
Price history is unavailable.
Public tax history
Tax history is unavailable.
Climate risks
Neighborhood: T8H
Nearby schools
GreatSchools rating
No schools nearby
We couldn't find any schools near this home.
- C$--2 bd2 ba1k sqft100 Crystal Ln #107, Strathcona County, AB T8H0P2Off Market
- C$329,9002 bd2 ba1.2k sqft70 Crystal Ln #104, Strathcona County, AB T8H1W6For Sale

- C$424,9002 bd3 ba1k sqft7 Cranford Way #34, Strathcona County, AB T8H5W5For Sale

- C$438,8002 bd3 ba1.1k sqft101 Jim Common Dr #13, Strathcona County, AB T8H1R5For Sale

- C$500,0003 bd4 ba1.3k sqft20 Brighton Bay, Strathcona County, AB T8H2C3For Sale
- C$--2 bd3 ba1k sqft401 Bothwell Dr #36, Strathcona County, AB T8H2C9Off Market
- C$419,9002 bd3 ba913 sqft401 Bothwell Dr #39, Strathcona County, AB T8H2C9For Sale
- C$459,9003 bd2 ba1.2k sqft56 Brighton Bay, Strathcona County, AB T8H2C3For Sale
Similar homes
- C$354,9002 bd2 ba861 sqftRegency Heights II, Strathcona County, AB T8A 5T3For Sale
 MLS ID #E4501160, Ralph D Henze, NOW Real Estate Group. RAE
 - C$389,0003 bd4 ba1.3k sqftCravenbrook, Strathcona County, AB T8H 2M4For Sale
 MLS ID #E4500885, Erin Holowach, ComFree. RAE
 - C$329,9002 bd2 ba1k sqftPalisades of Sherwood Park, Strathcona County, AB T8H 2T9For Sale
 MLS ID #E4478894, Jonathan P David, PG Direct Realty Ltd.. RAE
 - C$299,9002 bd2 ba908 sqftElement Lofts & Flats, Strathcona County, AB T8H 0R6For Sale
 MLS ID #E4495322, Jodie M Allen, Royal LePage Prestige Realty. RAE
 - C$410,0002 bd3 ba1.2k sqft2153 28th St NW, Edmonton, AB T6T 0K1For SaleMLS ID #E4500142, Michelle A Plach, HonestDoor Inc. RAE
- C$399,8005 bd2 ba1k sqft10924 30th St NW, Edmonton, AB T5W 1V9For SaleMLS ID #E4493428, Lyndon A Sommert, Exp Realty. RAE
- C$349,8883 bd2 ba1k sqft10837 155th St NW, Edmonton, AB T5P 2M9For SaleMLS ID #E4501391, Barry D Candelora, MaxWell Polaris. RAE
- C$370,0002 bd2 ba1.1k sqftRailtown On The Park, Edmonton, AB T5K 2Y8For SaleMLS ID #E4480903, Greg Steele, RE/MAX Excellence. RAE
- C$420,0004 bd2 ba1k sqft325 Kline Cres NW, Edmonton, AB T6L 6K8For SaleMLS ID #E4500106, Matthews Quitiviz, 2% Realty Pro. RAE
- C$369,0003 bd2 ba1.4k sqftLanding The, Edmonton, AB T6A 4A5For SaleMLS ID #E4486460, Andy J Verhagen, RE/MAX Elite. RAE
- C$234,9002 bd2 ba1.1k sqftTradition At Southbrook The, Edmonton, AB T6W 0G1For SaleMLS ID #E4501422, Greg Steele, RE/MAX Excellence. RAE
- C$400,0004 bd2 ba1.2k sqft18 Latimer Pl, Saint Albert, AB T8N 2J5For SaleMLS ID #E4501030, Camron Rahmanian, MaxWell Polaris. RAE
- C$409,8882 bd2 ba1.2k sqftCornerstone at Garneau, Edmonton, AB T6E 1Z6For SaleMLS ID #E4492760, Shelly M Shumaker, Century 21 Reward Realty. RAE
- C$437,9003 bd3 ba1.4k sqftZ-name Not Listed, Strathcona County, AB T8H 2X4For SaleMLS ID #E4475234, Erin Holowach, ComFree. RAE
- C$400,0003 bd2 ba947 sqft16046 95th Ave NW, Edmonton, AB T5P 0A7For SaleMLS ID #E4500728, Carson K Beier, Royal LePage Noralta Real Estate. RAE
- C$349,9002 bd2 ba1k sqftTraditions, Edmonton, AB T5K 1T8For SaleMLS ID #E4476699, Christopher E Hampson, RE/MAX Excellence. RAE
- C$259,0002 bd2 ba944 sqftJade Condominiums, Edmonton, AB T5T 7C6For SaleMLS ID #E4500993, Frazer Connelly, Sable Realty. RAE
- C$409,9003 bd3 ba1.4k sqft2093 Maple Rd NW, Edmonton, AB T6T 2S8For SaleMLS ID #E4496289, Yad Dhillon, Nationwide Realty Corp. RAE
- C$369,9002 bd2 ba1.4k sqftMagrath Mansion, Edmonton, AB T6R 3T7For SaleMLS ID #E4487587, Dave D Pon, REMAX River City. RAE
- C$399,9005 bd3 ba1.2k sqft2211 Millbourne Rd W, Edmonton, AB T6K 1V1For SaleMLS ID #E4496493, Al Dredge, RE/MAX Real Estate. RAE
