Welcome to this well maintained 1,445 sq. ft. two-storey home in a desirable Sherwood Park location. Offering 3 bedrooms & 3.5 bathrooms, this home features a unique upper level with two spacious primary-style suites, each with a walk-in closet & private 4-piece ensuite. The fully finished basement includes a wet bar, creating the perfect space for entertaining or relaxing. Enjoy year-round comfort with central air conditioning & a heated double attached garage. Recent updates include new tile flooring on the main level, a renovated main-floor bathroom, fresh paint throughout the main & upper levels & refinished kitchen & ensuite cabinetry for a modern, refreshed look. Thoughtful design provides ample storage throughout. Outside, the fully fenced, south-facing backyard offers a large deck with an attached privacy screen & a storage shed for additional storage. Conveniently located close to parks, schools, shopping & major commuter routes, this move-in-ready home combines comfort, functionality & location.
For sale
C$389,000
155 Crocus Cres #80, Strathcona County, AB T8H 2M4
3beds
1,371sqft
Townhouse
Built in 2004
-- sqft lot
$-- Zestimate®
C$284/sqft
C$-- HOA
What's special
Two spacious primary-style suitesWalk-in closetFully finished basementWet barCentral air conditioningHeated double attached garageRenovated main-floor bathroom
- 12 days |
- 38 |
- 6 |
Zillow last checked:
Listing updated:
Listed by:
Erin Holowach,
ComFree
Source: RAE,MLS®#: E4500885
Facts & features
Interior
Bedrooms & bathrooms
- Bedrooms: 3
- Bathrooms: 4
- Full bathrooms: 3
- 1/2 bathrooms: 1
Primary bedroom
- Level: Upper
Heating
- Forced Air-1, Natural Gas
Cooling
- Air Conditioner, Air Conditioning-Central
Appliances
- Included: Dishwasher-Built-In, Dryer, Exhaust Fan, Humidifier-Power(Furnace), Microwave Hood Fan, Oven-Built-In, Microwave, Refrigerator, Electric Stove, Washer, Gas Water Heater
Features
- No Smoking Home, Wet Bar
- Flooring: Carpet, Ceramic Tile, Hardwood
- Windows: Window Coverings
- Basement: Full, Finished
Interior area
- Total structure area: 1,371
- Total interior livable area: 1,371 sqft
Property
Parking
- Total spaces: 2
- Parking features: Double Garage Attached, Heated Garage, Guest, Parking-Visitor, Garage Control, Garage Opener
- Attached garage spaces: 2
Features
- Levels: 2 Storey,3
- Patio & porch: Deck, Patio
- Exterior features: Landscaped, Low Maintenance Landscape
- Fencing: Fenced
Lot
- Features: Landscaped, Low Maintenance Landscape, Near Public Transit, Schools, Shopping Nearby, Public Transportation
Details
- Additional structures: Storage Shed
Construction
Type & style
- Home type: Townhouse
- Property subtype: Townhouse
Materials
- Foundation: Concrete Perimeter
- Roof: Asphalt
Condition
- Year built: 2004
Community & HOA
Community
- Features: Deck, Hot Water Natural Gas, No Smoking Home, Patio, Wet Bar
- Security: Smoke Detector(s), Detectors Smoke
HOA
- Has HOA: Yes
- Services included: Landscape/Snow Removal
Location
- Region: Strathcona County
Financial & listing details
- Price per square foot: C$284/sqft
- Date on market: 7/27/2026
- Ownership: Private
E
Erin Holowach
By pressing Contact Agent, you agree that the real estate professional identified above may call/text you about your search, which may involve use of automated means and pre-recorded/artificial voices. You don't need to consent as a condition of buying any property, goods, or services. Message/data rates may apply. You also agree to our Terms of Use. Zillow does not endorse any real estate professionals. We may share information about your recent and future site activity with your agent to help them understand what you're looking for in a home.
Price history
Price history is unavailable.
Public tax history
Tax history is unavailable.
Climate risks
Neighborhood: T8H
Nearby schools
GreatSchools rating
No schools nearby
We couldn't find any schools near this home.
- C$365,0003 bd2 ba1.2k sqft155 Crocus Cres #7, Strathcona County, AB T8H2M4For Sale

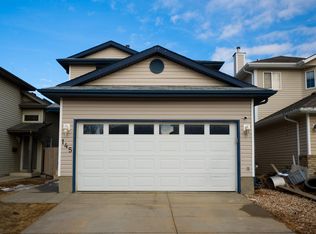
- C$459,9003 bd3 ba1.3k sqft145 Crocus Cres, Strathcona County, AB T8H2J8For Sale
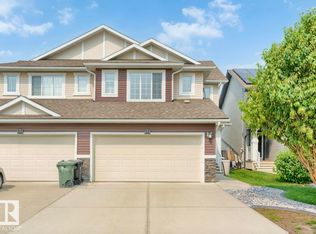
- C$474,9992 bd3 ba1.5k sqft173 Sunterra Way, Strathcona County, AB T8H0T9For Sale
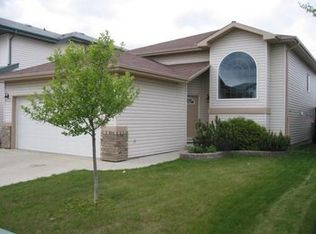
- C$--2 bd2 ba1.3k sqft31 Orchid Cres, Strathcona County, AB T8H2E4Off Market
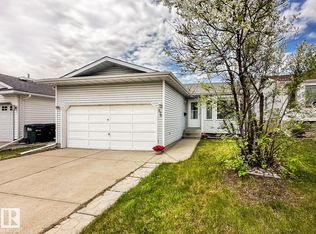
- C$644,9005 bd4 ba2k sqft385 Meadowview Ter, Strathcona County, AB T8H1X7For Sale
- C$--5 bd4 ba2.3k sqft5168 Sunview Dr, Strathcona County, AB T8H0K3Off Market
- C$357,9003 bd3 ba1.4k sqft21 Summerwood Dr #229, Strathcona County, AB T8H0C5For Sale
- C$--4 bd3 ba1k sqft30 Davy Cres, Strathcona County, AB T8H1P3Off Market
Similar homes
- C$399,0003 bd3 ba1.5k sqftAllentown, Edmonton, AB T5Z 0R1For Sale
 MLS ID #E4502027, Michelle C Zenon, RE/MAX Real Estate. RAE
 - C$349,8003 bd3 ba1.5k sqftHighland Terrace, Saint Albert, AB T8N 6P2For Sale
 MLS ID #E4502651, Dale B Throndson, RE/MAX Elite. RAE
 - C$439,0003 bd3 ba1k sqft576 Rainbow Cres, Strathcona County, AB T8A 5N6For Sale
 MLS ID #E4490934, Sara J Kalke, RE/MAX Real Estate. RAE
 - C$299,9003 bd2 ba1.2k sqftGreat Oaks I, Strathcona County, AB T8A 0V8For Sale
 MLS ID #E4495626, Christy M Cantera, Real Broker. RAE
 - C$399,9003 bd3 ba1.4k sqft11515 125th St NW, Edmonton, AB T5M 0N3For SaleMLS ID #E4501409, Julie Mateer, Bermont Realty (1983) Ltd. RAE
- C$405,0003 bd2 ba1.1k sqft2050 Tanner Wynd NW, Edmonton, AB T6R 2R4For SaleMLS ID #E4502782, Mary Bark, REMAX River City. RAE
- C$419,9005 bd3 ba1.4k sqft15012 63rd St NW, Edmonton, AB T5A 2B8For SaleMLS ID #E4502256, Matteo P Saccomanno, REMAX River City. RAE
- C$395,0004 bd2 ba794 sqft7910 75th St NW, Edmonton, AB T6C 2G5For SaleMLS ID #E4501967, Sue-Ann Clyne, MaxWell Progressive. RAE
- C$399,9004 bd2 ba1k sqft12231 55th St NW, Edmonton, AB T5W 3R5For SaleMLS ID #E4500088, Morgan Rice, Royal LePage Prestige Realty. RAE
- C$430,0003 bd2 ba1.2k sqft16114 43rd St NW, Edmonton, AB T5Y 0G5For SaleMLS ID #E4500131, Julia Rau, Liv Real Estate. RAE
- C$399,9803 bd3 ba1.4k sqft16804 53rd St NW, Edmonton, AB T5Y 0R6For SaleMLS ID #E4491071, Wally Karout, Royal Lepage Arteam Realty. RAE
- C$399,9994 bd4 ba1.4k sqftNo Name, Edmonton, AB T5E 5J5For SaleMLS ID #E4501509, Eric S Beaverford, MaxWell Polaris. RAE
- C$385,0004 bd2 ba754 sqft12005 40th St NW, Edmonton, AB T5W 2L2For SaleMLS ID #E4496850, Arnold Oliveros, Exp Realty. RAE
- C$399,9003 bd3 ba1.5k sqftAltius Graydon Hill, Edmonton, AB T6W 3J5For SaleMLS ID #E4496201, Jennifer E Chan, Zolo Realty. RAE
- C$314,9004 bd2 ba1.2k sqftGrandin Village, Saint Albert, AB T8N 1R9For SaleMLS ID #E4502365, Kimberly Will, Royal Lepage Arteam Realty. RAE
- C$484,5005 bd2 ba1k sqft4640 102a Ave NW, Edmonton, AB T6A 0R1For SaleMLS ID #E4502802, Benjamin R Loates, The Good Real Estate Company. RAE
- C$355,0003 bd3 ba1.5k sqftSandstone At Walker Lake Station, Edmonton, AB T6X 0P3For SaleMLS ID #E4482234, Tatum Fitton, ComFree. RAE
- C$409,9003 bd3 ba1.4k sqft2093 Maple Rd NW, Edmonton, AB T6T 2S8For SaleMLS ID #E4496289, Yad Dhillon, Nationwide Realty Corp. RAE
- C$349,9003 bd3 ba1k sqftBearspaw Crossing, Edmonton, AB T6J 5R8For SaleMLS ID #E4494848, Michael R Speers, MaxWell Challenge Realty. RAE
- C$349,0003 bd2 ba1k sqft31 Walden Cres, Saint Albert, AB T8N 3N5For SaleMLS ID #E4502158, Scott Tougas, Royal LePage Noralta Real Estate. RAE
