Welcome to this impeccably maintained 2-storey in the family-friendly community of Brintnell! Backing onto a tranquil green belt, this move-in ready home offers privacy and beautifully landscaped front and back yards. Inside, you'll find a bright, inviting layout that shows like new, complete with Hunter Douglas blinds throughout. Upstairs features 3 spacious bedrooms and a full bathroom, ideal for first-time buyers or growing families. The unspoiled basement is ready for your personal touch and is already roughed-in for a future bathroom. Enjoy peace of mind with brand-new shingles, brand-new backyard gates, a fully fenced yard, and a double detached garage. This home is walking distance to parks, schools, shopping, and restaurants, with quick access to Anthony Henday Drive and Manning Drive for an easy commute. A home filled with pride of ownership, warmth, and charm!
For sale
C$424,500
16114 43rd St NW, Edmonton, AB T5Y 0G5
3beds
1,211sqft
Single Family Residence
Built in 2007
-- sqft lot
$-- Zestimate®
C$350/sqft
C$-- HOA
What's special
- 42 days
- 17
- 0
Zillow last checked:
Listing updated:
Listed by:
Julia Rau,
Liv Real Estate
Source: RAE,MLS®#: E4500131
Facts & features
Interior
Bedrooms & bathrooms
- Bedrooms: 3
- Bathrooms: 2
- Full bathrooms: 1
- 1/2 bathrooms: 1
Primary bedroom
- Level: Upper
Heating
- Forced Air-1, Natural Gas
Cooling
- Air Conditioner, Air Conditioning-Central
Appliances
- Included: Dishwasher-Built-In, Dryer, Microwave, Refrigerator, Electric Stove, Washer
Features
- No Smoking Home
- Flooring: Carpet, Vinyl Plank
- Basement: Full, Unfinished
Interior area
- Total structure area: 1,211
- Total interior livable area: 1,211 sqft
Video & virtual tour
Property
Parking
- Total spaces: 2
- Parking features: Double Garage Detached, Garage Control, Garage Opener
- Garage spaces: 2
Features
- Levels: 2 Storey,2
- Patio & porch: Deck
- Exterior features: Landscaped
- Fencing: Fenced
Lot
- Features: Landscaped
Construction
Type & style
- Home type: SingleFamily
- Property subtype: Single Family Residence
Materials
- Foundation: Concrete Perimeter
- Roof: Asphalt
Condition
- Year built: 2007
Community & HOA
Community
- Features: Deck, No Smoking Home
Location
- Region: Edmonton
Financial & listing details
- Price per square foot: C$350/sqft
- Date on market: 7/22/2026
- Ownership: Private
Price history
Price history is unavailable.
Public tax history
Tax history is unavailable.
Climate risks
Neighborhood: Pilot Sounds
Nearby schools
GreatSchools rating
No schools nearby
We couldn't find any schools near this home.
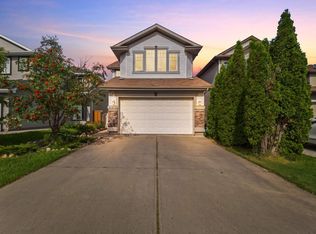

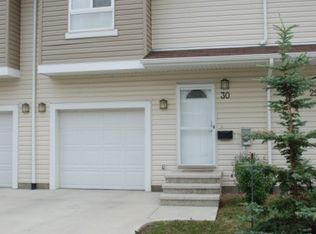
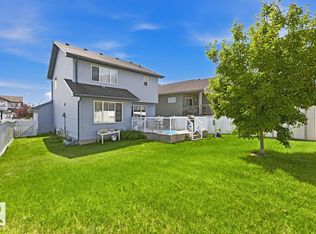
Similar homes
- C$405,0003 bd4 ba1.2k sqft30 Ebbers Close NW, Edmonton, AB T5Y 3Y6For Sale
 MLS ID #E4502844, Nicole U McLennon, MaxWell Polaris. RAE
 - C$417,9003 bd3 ba1.5k sqft5110 168a Ave NW, Edmonton, AB T5Y 0R9For Sale
 MLS ID #E4504210, Sanbir Aneja, Century 21 Signature Realty. RAE
 - C$439,0003 bd2 ba1.1k sqft14115 70th St NW, Edmonton, AB T5C 0L3For Sale
 MLS ID #E4505396, Daisy H Aw, Century 21 Masters. RAE
 - C$459,0003 bd3 ba1.4k sqft7403 179th Ave NW, Edmonton, AB T5Z 0M7For Sale
 MLS ID #E4505511, Juliana M Salvador, 2% Realty Pro. RAE
