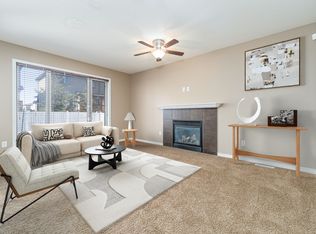
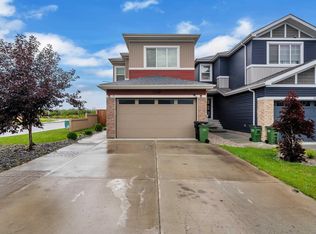
Welcome to Brintnell! This spacious 2-storey home with double attached garage offers a bright, open-concept main floor with living, dining and kitchen areas, convenient main-floor laundry, a sunroom off the dining area and an impressive open-to-above foyer. Upstairs, the primary suite features a 5-piece ensuite with jetted tub, plus 2 additional bedrooms, a 4-piece bath and a generous bonus room. The walkout lower level offers a second kitchen, separate entrance, living area, bedroom, additional room currently used as a 5th bedroom, 4-piece bathroom and storage. Enjoy central air conditioning and a private backyard setting with patio. Close to shopping, transportation, parks, trails and many amenities. Lots of space. Lots of possibilities. And a location that delivers it all.
For sale
C$575,000
407 Brintnell Blvd NW, Edmonton, AB T5Y 0G6
4beds
1,927sqft
Single Family Residence
Built in 2009
3,552 Square Feet Lot
$-- Zestimate®
C$298/sqft
C$-- HOA
What's special
Double attached garageBright open-concept main floorConvenient main-floor laundryImpressive open-to-above foyerGenerous bonus roomCentral air conditioning
- 1 day |
- 7 |
- 1 |
Zillow last checked:
Listing updated:
Listed by:
Kathryn M Sharp,
MaxWell Challenge Realty
Source: RAE,MLS®#: E4504642
Facts & features
Interior
Bedrooms & bathrooms
- Bedrooms: 4
- Bathrooms: 4
- Full bathrooms: 3
- 1/2 bathrooms: 1
Primary bedroom
- Level: Upper
Family room
- Level: Lower
- Area: 3481
- Dimensions: 59 x 59
Heating
- Forced Air-1, Natural Gas
Cooling
- Air Conditioner
Appliances
- Included: Dryer, Freezer, Exhaust Fan, Microwave Hood Fan, Washer, Second Refrigerator, Second Stove, Second Dishwasher, Gas Water Heater
Features
- Sunroom, Vaulted Ceiling(s)
- Flooring: Carpet, Ceramic Tile
- Windows: Window Coverings
- Basement: Full, Finished, Walkout Basement, Walkout Basement
- Fireplace features: Gas
Interior area
- Total structure area: 1,927
- Total interior livable area: 1,927 sqft
Video & virtual tour
Property
Parking
- Total spaces: 2
- Parking features: Double Garage Attached, Garage Control, Garage Opener
- Attached garage spaces: 2
Features
- Levels: 2 Storey,3
- Patio & porch: Patio
- Exterior features: Landscaped
- Fencing: Fenced
Lot
- Size: 3,552 Square Feet
- Features: Flat Site, Landscaped, Near Public Transit, Schools, Shopping Nearby, Public Transportation
Construction
Type & style
- Home type: SingleFamily
- Property subtype: Single Family Residence
Materials
- Foundation: Concrete Perimeter
- Roof: Asphalt
Condition
- Year built: 2009
Community & HOA
Community
- Features: Hot Water Natural Gas, Patio, Smart/Program. Thermostat, Sunroom, Vaulted Ceiling, Walkout Basement
Location
- Region: Edmonton
Financial & listing details
- Price per square foot: C$298/sqft
- Date on market: 8/20/2026
- Ownership: Private
Price history
Price history is unavailable.
Public tax history
Tax history is unavailable.
Climate risks
Neighborhood: Pilot Sounds
Nearby schools
GreatSchools rating
No schools nearby
We couldn't find any schools near this home.
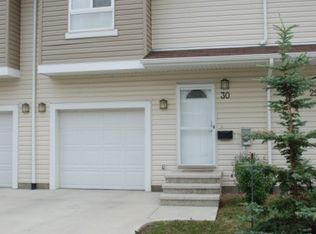
- C$--3 bd3 ba1.4k sqft30 164th Ave NW #5120, Edmonton, AB T5Y0M6Off Market
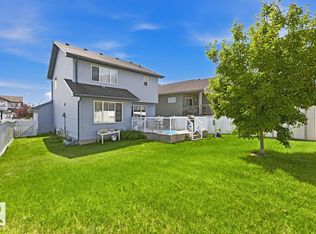
- C$--4 bd5 ba-- sqft16512 41st St NW, Edmonton, AB T5Y0N9Off Market
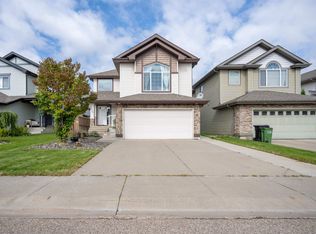
- C$479,9004 bd3 ba1.5k sqft3724 163rd Ave NW, Edmonton, AB T5Y0H9For Sale
- C$530,0004 bd4 ba1.4k sqft369 Brintnell Blvd NW, Edmonton, AB T5Y0G6For Sale

- C$549,9004 bd4 ba1.8k sqft4020 166th Ave NW, Edmonton, AB T5Y0N9For Sale
- C$424,5003 bd2 ba1.2k sqft16114 43rd St NW, Edmonton, AB T5Y0G5For Sale
- C$328,0003 bd3 ba1.3k sqft445 Brintnell Blvd NW #32, Edmonton, AB T5Y0V5For Sale
- C$--3 bd4 ba1.2k sqft445 Brintnell Blvd NW #25, Edmonton, AB T5Y0V5Off Market
Similar homes
- C$569,9003 bd4 ba1.9k sqft16820 57th St NW, Edmonton, AB T5Y 0K4For Sale
 MLS ID #E4504688, Nikola Jankovic, Exp Realty. RAE
 - C$589,9003 bd4 ba1.7k sqft5228 169th Ave NW, Edmonton, AB T5Y 0R7For Sale
 MLS ID #E4504586, Arpit Gupta, MaxWell Devonshire Realty. RAE
 - C$589,9006 bd4 ba2.4k sqft4620 160th Ave NW, Edmonton, AB T5Y 3M1For Sale
 MLS ID #E4504358, Malkeet Kailey, Century 21 All Stars Realty Ltd. RAE
 - C$584,5004 bd3 ba1.4k sqft16303 37th St NW, Edmonton, AB T5Y 0H9For Sale
 MLS ID #E4503690, Gillian Sutherland, MaxWell Devonshire Realty. RAE
 - C$509,9004 bd4 ba1.7k sqft5420 162b Ave NW, Edmonton, AB T5Y 0G2For SaleMLS ID #E4504328, Jason E Shine, Real Broker. RAE
- C$489,9004 bd3 ba1.3k sqft4017 158th Ave NW, Edmonton, AB T5Y 0A3For SaleMLS ID #E4504801, Darlene Strang, RE/MAX Real Estate. RAE
- C$530,0004 bd4 ba1.4k sqft369 Brintnell Blvd NW, Edmonton, AB T5Y 0G6For SaleMLS ID #E4498822, Sean Lee, Royal Lepage Arteam Realty. RAE
- C$584,9005 bd4 ba1.8k sqft16604 59th St NW, Edmonton, AB T5Y 0J2For SaleMLS ID #E4503985, Michel Estephan, RE/MAX Elite. RAE
- C$549,9004 bd4 ba1.8k sqft4020 166th Ave NW, Edmonton, AB T5Y 0N9For SaleMLS ID #E4498376, Anthony Trang, MaxWell Progressive. RAE
- C$639,9003 bd3 ba1.4k sqft15552 49th St NW, Edmonton, AB T5Y 0B8For SaleMLS ID #E4504768, Corey McEwen, MaxWell Devonshire Realty. RAE
- C$570,0003 bd3 ba2.2k sqft3711 163rd Ave NW, Edmonton, AB T5Y 0H9For SaleMLS ID #E4494023, Wendy M Lam, RE/MAX Elite. RAE
- C$475,0003 bd2 ba1.6k sqft4506 154th Ave NW, Edmonton, AB T5Y 3H3For SaleMLS ID #E4504277, Carlos Lunty, Exp Realty. RAE
- C$659,9007 bd4 ba2.5k sqft5911 166th Ave NW, Edmonton, AB T5Y 0J2For SaleMLS ID #E4504986, Christina Bieniek, RE/MAX Real Estate. RAE
- C$580,0004 bd4 ba2k sqft16720 61st St NW, Edmonton, AB T5Y 0W6For SaleMLS ID #E4494993, Jagroop Kahlon, Spalk Real Estate. RAE
- C$599,0003 bd3 ba1.7k sqft16246 48th St NW, Edmonton, AB T5Y 3H7For SaleMLS ID #E4499144, Harsh Atthi, Royal Lepage Arteam Realty. RAE
- C$479,9004 bd3 ba1.5k sqft3724 163rd Ave NW, Edmonton, AB T5Y 0H9For SaleMLS ID #E4498776, Monica M Arango, Rite Realty. RAE
- C$599,0007 bd4 ba2.2k sqft16205 55th St NW, Edmonton, AB T5Y 0G1For SaleMLS ID #E4499241, Vikram Singh, Homes & Gardens Real Estate Limited. RAE
- C$580,0005 bd4 ba2.4k sqft4831 154th Ave NW, Edmonton, AB T5Y 0C1For SaleMLS ID #E4494683, Tony C Osarenkhoe, Exp Realty. RAE
- C$599,9003 bd3 ba2.1k sqft6116 175th Ave NW, Edmonton, AB T5Y 3N7For SaleMLS ID #E4502688, Jordan C Seitz, Real Broker. RAE
- C$409,9003 bd3 ba1.3k sqft124 Cy Becker Blvd NW, Edmonton, AB T5Y 0X9For SaleMLS ID #E4504494, Scott Saab, Exp Realty. RAE
