Welcome to this exceptional custom built home in the desirable community of Brintnell, offering over 2460 sqft of well designed living space above grade. With 5 bedrooms, 4 full bathrooms, and multiple living areas, this home provides the perfect blend of space, comfort, and functionality. An open-to-above design and expansive windows create a bright and inviting atmosphere, flooding the interior with natural light. Upstairs features 3 bedrooms, a large bonus room and a primary bedroom with a 5 piece ensuite. The fully finished basement features a second kitchen, additional living space, and a bedroom, providing incredible flexibility for extended family. Outside, enjoy a beautifully landscaped yard with no rear neighbours and a spacious deck ideal for relaxing or entertaining. Conveniently located near schools, parks, shopping, and public transportation, this move-in-ready home offers an outstanding opportunity for families seeking both style and practicality.
For sale
C$580,000
4831 154th Ave NW, Edmonton, AB T5Y 0C1
5beds
2,426sqft
Single Family Residence
Built in 2006
-- sqft lot
$-- Zestimate®
C$239/sqft
C$-- HOA
What's special
Open-to-above designExpansive windowsBright and inviting atmosphereLarge bonus roomFully finished basementSecond kitchenAdditional living space
- 68 days |
- 38 |
- 2 |
Zillow last checked:
Listing updated:
Listed by:
Tony C Osarenkhoe,
Exp Realty
Source: RAE,MLS®#: E4494683
Facts & features
Interior
Bedrooms & bathrooms
- Bedrooms: 5
- Bathrooms: 4
- Full bathrooms: 4
Primary bedroom
- Level: Upper
Family room
- Level: Main
Heating
- Forced Air-1, Natural Gas
Cooling
- Fan-Ceiling
Appliances
- Included: Dishwasher-Built-In, Dryer, Exhaust Fan, Microwave Hood Fan, Washer, Second Refrigerator, Second Stove, Gas Water Heater
Features
- No Smoking Home
- Flooring: Carpet, Ceramic Tile, Hardwood
- Windows: Curtains and Blinds
- Basement: Full, Finished
Interior area
- Total structure area: 2,426
- Total interior livable area: 2,426 sqft
Property
Parking
- Total spaces: 2
- Parking features: Double Garage Attached, Parking-Extra, Garage Control, Garage Opener
- Attached garage spaces: 2
Features
- Levels: 2 Storey,3
- Patio & porch: Deck
- Exterior features: Landscaped, Low Maintenance Landscape, Playground Nearby
- Fencing: Fenced
Lot
- Features: Landscaped, Low Maintenance Landscape, Playground Nearby, Near Public Transit, Schools, Shopping Nearby, Public Transportation
Construction
Type & style
- Home type: SingleFamily
- Property subtype: Single Family Residence
Materials
- Foundation: Concrete Perimeter
- Roof: Asphalt
Condition
- Year built: 2006
Community & HOA
Community
- Features: Deck, Hot Water Natural Gas, No Smoking Home
- Security: Carbon Monoxide Detectors, Smoke Detector(s), Detectors Smoke
Location
- Region: Edmonton
Financial & listing details
- Price per square foot: C$239/sqft
- Date on market: 6/19/2026
- Ownership: Private
Price history
Price history is unavailable.
Public tax history
Tax history is unavailable.
Climate risks
Neighborhood: Pilot Sounds
Nearby schools
GreatSchools rating
No schools nearby
We couldn't find any schools near this home.
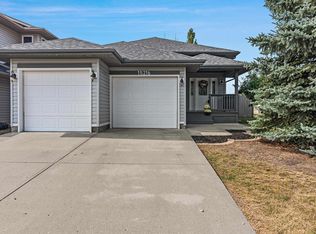
- C$530,0005 bd3 ba1.6k sqft15216 49th St NW, Edmonton, AB T5Y3C1For Sale
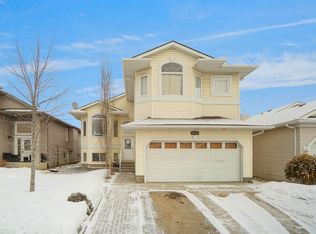
- C$495,0003 bd2 ba2.2k sqft4816 155th Ave NW, Edmonton, AB T5Y0B9For Sale
- C$--3 bd3 ba1.8k sqft1812 155th Ave NW, Edmonton, AB T5Y0C1Off Market

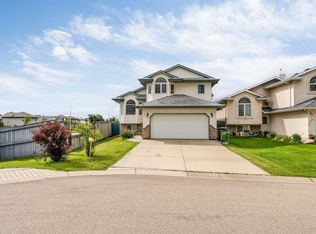
- C$509,9004 bd3 ba1.2k sqft5119 157th Ave NW, Edmonton, AB T5Y2X5For Sale
- C$639,9003 bd3 ba1.4k sqft15552 49th St NW, Edmonton, AB T5Y0B8For Sale
- C$499,9003 bd3 ba1.6k sqft4811 152nd Ave NW, Edmonton, AB T5Y3B8For Sale
- C$--4 bd4 ba1.4k sqft4704 156th Ave NW, Edmonton, AB T5Y3L9Off Market
- C$--3 bd3 ba1.7k sqft4617 154th Ave NW, Edmonton, AB T5Y3L7Off Market
Similar homes
- C$584,9005 bd4 ba1.8k sqft16604 59th St NW, Edmonton, AB T5Y 0J2For Sale
 MLS ID #E4503985, Michel Estephan, RE/MAX Elite. RAE
 - C$645,9006 bd4 ba2.2k sqft16903 54th St NW, Edmonton, AB T5Y 0R2For Sale
 MLS ID #E4505485, Vishal Shah, MaxWell Polaris. RAE
 - C$539,0005 bd3 ba1.6k sqft16227 64th St NW, Edmonton, AB T5Y 3E2For Sale
 MLS ID #E4505234, Deo B Gahiza, RE/MAX Elite. RAE
 - C$614,9005 bd3 ba1.7k sqft15816 64th St NW, Edmonton, AB T5Y 2P1For Sale
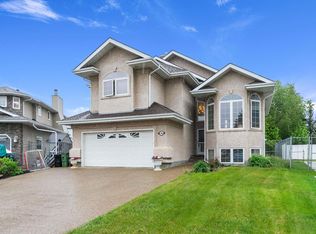 MLS ID #E4503856, Moe Ahmad, Sable Realty. RAE
 - C$649,9007 bd4 ba2.3k sqft16807 54th St NW, Edmonton, AB T5Y 0R4For SaleMLS ID #E4490085, Laddi Padda, smartPRO Realty. RAE
- C$549,9003 bd3 ba2.2k sqft16616 70th St NW, Edmonton, AB T5Z 3Z8For SaleMLS ID #E4494981, Lamia M Alakra, Century 21 Leading. RAE
- C$500,0004 bd4 ba1.5k sqft173 Castle Dr NW, Edmonton, AB T5X 6G4For SaleMLS ID #E4505412, Kathy Sobh, MaxWell Polaris. RAE
- C$559,9004 bd3 ba1.8k sqft12211 57th St NW, Edmonton, AB T5W 3W2For SaleMLS ID #E4495166, Andrea Fries, Real Broker. RAE
- C$679,9006 bd4 ba2.7k sqft16742 61st St NW, Edmonton, AB T5Y 0W7For SaleMLS ID #E4497013, Silvi Jarecki, Sterling Real Estate. RAE
- C$618,8884 bd3 ba2.5k sqft13504 163rd Ave NW, Edmonton, AB T6V 0G3For SaleMLS ID #E4504675, Stephen H Lau, RE/MAX Real Estate. RAE
- C$614,9995 bd4 ba2k sqft1103 115th St SW, Edmonton, AB T6W 1W7For SaleMLS ID #E4505236, Neil S Thompson, MaxWell Polaris. RAE
- C$599,9004 bd4 ba1.8k sqft10656 181st Ave NW, Edmonton, AB T5X 6G4For SaleMLS ID #E4492829, Hassan Haymour, Sable Realty. RAE
- C$564,9004 bd4 ba1.9k sqft2518 33a Ave NW, Edmonton, AB T6T 1Z4For SaleMLS ID #E4505015, Harkewal Singh, MaxWell Polaris. RAE
- C$549,9003 bd4 ba1.6k sqft8314 180a Ave NW, Edmonton, AB T5Z 0H8For SaleMLS ID #E4503080, Terry Paranych, RE/MAX Excellence. RAE
- C$599,0005 bd4 ba2k sqft5718 42nd St, Beaumont, AB T4X 0C2For SaleMLS ID #E4505622, Samantha Stachniak, RE/MAX Elite. RAE
- C$649,9004 bd4 ba2.1k sqft614 Silver Berry Rd NW, Edmonton, AB T6T 1X5For SaleMLS ID #E4505200, Kartik Patel, MaxWell Polaris. RAE
- C$679,9006 bd4 ba2.3k sqft325 Cutts Ct NW, Edmonton, AB T6V 1M7For SaleMLS ID #E4494823, Elena Pricov, RE/MAX Real Estate. RAE
- C$569,0005 bd4 ba2.4k sqft34 Grand Meadow Cres NW, Edmonton, AB T6L 1A2For SaleMLS ID #E4501875, Karandeep Judge, Exp Realty. RAE
- C$679,0004 bd4 ba1.8k sqft488 Klarvatten Lake Wynd NW, Edmonton, AB T5Z 3G7For SaleMLS ID #E4503325, Nadia Osman, RE/MAX Elite. RAE
- C$599,9006 bd4 ba2.3k sqft724 40th Ave NW, Edmonton, AB T6T 0T3For SaleMLS ID #E4504484, Parm Mann, Royal Lepage Arteam Realty. RAE
