THE “BACKYARD OASIS” EXCUTIVE BUNGALOW. There is nothing like it on the market! Massive Covered outdoor space for entertaining and enjoying life. Choose from the sunsets beside the cozy gas fireplace, get wet in the 13ft / 11 seater swim/hot tub (2016 model), enjoy the firepit area, grilling some steaks, or a friendly competition on the putting green, this low maintenance backyard is truly "WOW". Inside the home offers an open floor plan with vaulted ceilings, hardwood floors, central A/C, 2800 sqft of living space, 3 spacious Bedrooms (1 up / 2 down), 2.5 Baths & fully finished basement. Other Features include: Main Floor Laundry, living room Gas Fireplace with stone work to the ceiling, Primary Bedroom with Walk-in closet & 4pce en-suite, upgraded furnace, NEW 50 year roof shingle, storage room, basement rough-in in-floor heating, covered front porch, Heated Garage with high ceiling, underground backyard sprinkler system. Located in Britnell, only 5 min from Manning Town Square for all your amenities.
For sale
C$624,900
15552 49th St NW, Edmonton, AB T5Y 0B8
3beds
1,436sqft
Single Family Residence
Built in 2006
5,470 Square Feet Lot
$-- Zestimate®
C$435/sqft
C$-- HOA
What's special
Firepit areaPutting greenLow maintenance backyardOpen floor planVaulted ceilingsHardwood floorsFully finished basement
- 61 days
- 33
- 4
Zillow last checked:
Listing updated:
Listed by:
Corey McEwen,
MaxWell Devonshire Realty
Source: RAE,MLS®#: E4504768
Facts & features
Interior
Bedrooms & bathrooms
- Bedrooms: 3
- Bathrooms: 3
- Full bathrooms: 2
- 1/2 bathrooms: 1
Primary bedroom
- Level: Main
Family room
- Level: Basement
- Area: 513.3
- Dimensions: 17.4 x 29.5
Heating
- Forced Air-1, Natural Gas
Cooling
- Air Conditioner, Air Conditioning-Central
Appliances
- Included: Dishwasher-Built-In, Dryer, Microwave Hood Fan, Refrigerator, Electric Stove, Washer, See Remarks, Gas Water Heater
Features
- Closet Organizers, Vaulted Ceiling(s), Vacuum Systems
- Flooring: Carpet, Hardwood, Laminate Flooring
- Windows: Window Coverings, Vinyl Windows
- Basement: Full, Finished
- Fireplace features: Gas
Interior area
- Total structure area: 1,436
- Total interior livable area: 1,436 sqft
Video & virtual tour
Property
Parking
- Total spaces: 4
- Parking features: Double Garage Attached, Heated Garage, Garage Control, Garage Opener
- Attached garage spaces: 2
Features
- Levels: 2
- Patio & porch: Deck, Front Porch
- Exterior features: Low Maintenance Landscape, Private Setting, Exterior Walls- 2"x6"
- Spa features: Hot Tub, Community
- Fencing: Fenced
Lot
- Size: 5,470 Square Feet
- Features: Cul-De-Sac, Fenced, Low Maintenance Landscape, Private, Near Public Transit, Shopping Nearby, See Remarks, Public Transportation
Details
- Other equipment: TV Wall Mount
Construction
Type & style
- Home type: SingleFamily
- Architectural style: Bungalow
- Property subtype: Single Family Residence
Materials
- Foundation: Concrete Perimeter
- Roof: Asphalt
Condition
- Year built: 2006
Community & HOA
Community
- Features: Closet Organizers, Deck, Exterior Walls- 2"x6", Front Porch, Hot Water Natural Gas, Vaulted Ceiling, See Remarks, Natural Gas BBQ Hookup
Location
- Region: Edmonton
Financial & listing details
- Price per square foot: C$435/sqft
- Date on market: 8/20/2026
- Ownership: Private
Price history
Price history is unavailable.
Public tax history
Tax history is unavailable.
Climate risks
Neighborhood: Pilot Sounds
Nearby schools
GreatSchools rating
No schools nearby
We couldn't find any schools near this home.

Similar homes
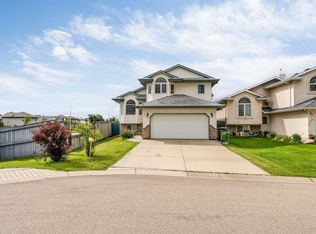
- C$625,0004 bd3 ba2.1k sqft15104 48th St NW, Edmonton, AB T5Y 3A2For Sale
 MLS ID #E4513422, Christina A Reid, Century 21 Leading. RAE
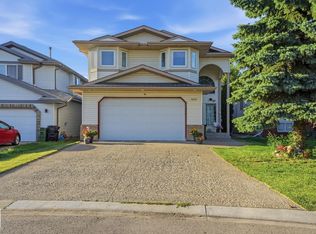
 - C$599,0003 bd3 ba1.7k sqft16246 48th St NW, Edmonton, AB T5Y 3H7For Sale
 MLS ID #E4510090, Harsh Atthi, Royal Lepage Arteam Realty. RAE
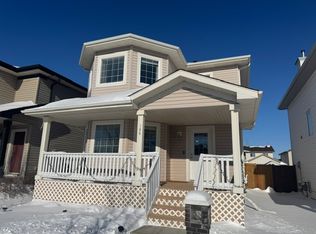
 - C$459,0003 bd3 ba1.2k sqft15104 45th St NW, Edmonton, AB T5Y 3B1For Sale
 MLS ID #E4513559, Dave B Johnston, REMAX River City. RAE
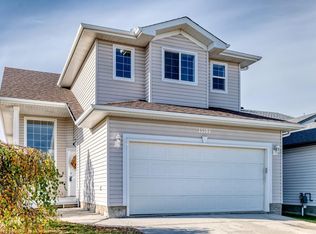
 - C$529,9003 bd3 ba2.1k sqft4704 160th Ave NW, Edmonton, AB T5Y 3M1For Sale
 MLS ID #E4505259, Che Taylor, MaxWell Challenge Realty. RAE
