The **Maxima** is a thoughtfully designed **1,783 sq. ft.** home that combines modern style, functional living, and premium features within an efficient **18-foot-wide** footprint. The main floor offers a versatile den, perfect for a home office, study, or playroom, along with your choice of a centrally located or rear kitchen. The optional rear kitchen enhances both functionality and natural light with additional cabinetry, a spacious island, and a large window overlooking the backyard. Upstairs, you'll find **three generously sized bedrooms**, a bright and inviting **bonus room**, and the convenience of **second-floor laundry**, creating a layout that's ideal for today's busy families. For added flexibility, the Maxima can be customized with an optional **side entrance** for future suite potential or a **fully developed legal basement suite**, offering additional living space, multi-generational living, or an excellent opportunity for rental income.
For sale
C$484,999
223 157th Ave NE, Edmonton, AB T5Y 0E1
3beds
1,786sqft
Single Family Residence
Built in 2026
-- sqft lot
$-- Zestimate®
C$271/sqft
C$-- HOA
What's special
Modern styleFunctional livingPremium featuresSpacious islandThree generously sized bedroomsSecond-floor laundry
- 8 days |
- 6 |
- 0 |
Zillow last checked:
Listing updated:
Listed by:
Jeremy Herrington,
CIR Realty
Source: RAE,MLS®#: E4499474
Facts & features
Interior
Bedrooms & bathrooms
- Bedrooms: 3
- Bathrooms: 3
- Full bathrooms: 2
- 1/2 bathrooms: 1
Primary bedroom
- Level: Upper
Family room
- Level: Main
Heating
- Forced Air-1, Natural Gas
Appliances
- Included: Microwave Hood Fan
Features
- Flooring: Carpet, Vinyl Plank
- Basement: Full, Unfinished
Interior area
- Total structure area: 1,786
- Total interior livable area: 1,786 sqft
Property
Parking
- Parking features: Parking Pad
Features
- Levels: 2 Storey,2
Lot
- Features: See Remarks
Construction
Type & style
- Home type: SingleFamily
- Property subtype: Single Family Residence
Materials
- Foundation: Concrete Perimeter
- Roof: Asphalt
Condition
- Year built: 2026
Community & HOA
Community
- Features: See Remarks
Location
- Region: Edmonton
Financial & listing details
- Price per square foot: C$271/sqft
- Date on market: 7/17/2026
- Ownership: Private
Jeremy Herrington
Jeremy Herrington
By pressing Contact Agent, you agree that the real estate professional identified above may call/text you about your search, which may involve use of automated means and pre-recorded/artificial voices. You don't need to consent as a condition of buying any property, goods, or services. Message/data rates may apply. You also agree to our Terms of Use. Zillow does not endorse any real estate professionals. We may share information about your recent and future site activity with your agent to help them understand what you're looking for in a home.
Price history
Price history is unavailable.
Public tax history
Tax history is unavailable.
Climate risks
Neighborhood: Pilot Sounds
Nearby schools
GreatSchools rating
No schools nearby
We couldn't find any schools near this home.
- C$549,9005 bd3 ba1.8k sqft317 Hollick Kenyon Rd NW, Edmonton, AB T5Y2T4For Sale

- C$519,9004 bd3 ba1.3k sqft5120 157th Ave NW, Edmonton, AB T5Y2X5For Sale

- C$--4 bd2 ba1.3k sqft5308 154a Ave NW, Edmonton, AB T5Y2S5Off Market
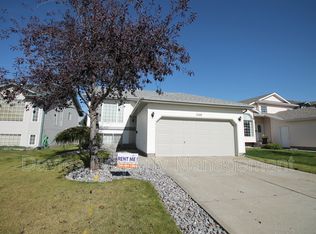
- C$--3 bd3 ba1.8k sqft1812 155th Ave NW, Edmonton, AB T5Y0C1Off Market

- C$600,0005 bd4 ba1.8k sqft376 Hollick Kenyon Rd NW, Edmonton, AB T5Y2T7For Sale
- C$515,0003 bd3 ba1.4k sqft4832 157th Ave NW, Edmonton, AB T5Y0B7For Sale
- C$495,0003 bd2 ba2.2k sqft4816 155th Ave NW, Edmonton, AB T5Y0B9For Sale
- C$594,9005 bd4 ba2.4k sqft4831 154th Ave NW, Edmonton, AB T5Y0C1For Sale
Similar homes
- C$495,0004 bd4 ba1.7k sqft5420 162b Ave NW, Edmonton, AB T5Y 0G2For Sale
 MLS ID #E4500403, Jason E Shine, Real Broker. RAE
 - C$519,9004 bd3 ba1.3k sqft4914 152a Ave NW, Edmonton, AB T5Y 3C1For Sale
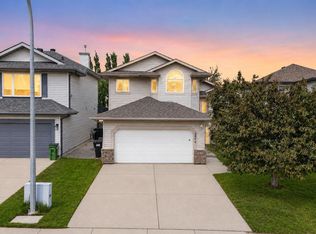 MLS ID #E4500687, Jaclyn Baillie, Century 21 Masters. RAE
 - C$474,9003 bd3 ba1.7k sqft608 McDonough Link NW, Edmonton, AB T5Y 0M8For Sale
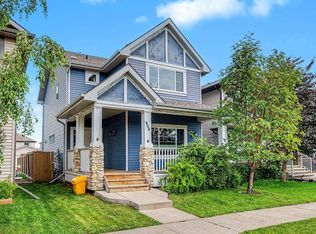 MLS ID #E4499321, Sue King, Liv Real Estate. RAE
 - C$495,0003 bd2 ba2.2k sqft4816 155th Ave NW, Edmonton, AB T5Y 0B9For Sale
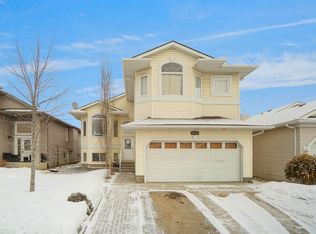 MLS ID #E4497077, Jagdeep Jawanda, Exp Realty. RAE
 - C$475,0004 bd3 ba1.1k sqft6224 162b Ave NW, Edmonton, AB T5Y 2S1For SaleMLS ID #E4500478, Fady Sakkab, NuCasa Realty Group Ltd. RAE
- C$499,0003 bd2 ba1.6k sqft4506 154th Ave NW, Edmonton, AB T5Y 3H3For SaleMLS ID #E4498988, Carlos Lunty, Exp Realty. RAE
- C$445,0004 bd4 ba1.5k sqft16416 57th St NW, Edmonton, AB T5Y 0A2For SaleMLS ID #E4500104, Cathy Nguyen, Liv Real Estate. RAE
- C$479,9004 bd3 ba1.5k sqft3724 163rd Ave NW, Edmonton, AB T5Y 0H9For SaleMLS ID #E4498776, Monica M Arango, Rite Realty. RAE
- C$484,9004 bd4 ba1.4k sqft4317 152nd Ave NW, Edmonton, AB T5Y 3C4For SaleMLS ID #E4499563, Nadir Yegani, Century 21 Leading. RAE
- C$515,0003 bd3 ba1.4k sqft4832 157th Ave NW, Edmonton, AB T5Y 0B7For SaleMLS ID #E4490738, Daniel S Harding, Royal LePage Noralta Real Estate. RAE
- C$485,9993 bd3 ba1.4k sqft621 McDonough Link NW, Edmonton, AB T5Y 0M8For SaleMLS ID #E4492628, Kuljeet Dhaliwal, Royal Lepage Arteam Realty. RAE
- C$524,8003 bd3 ba1.6k sqft17359 49th St NW, Edmonton, AB T5Y 3W1For SaleMLS ID #E4499816, Mariola Walter, Homes & Gardens Real Estate Limited. RAE
- C$469,9903 bd3 ba1.5k sqft848 Ebbers Cres NW, Edmonton, AB T5Y 3V2For SaleMLS ID #E4500012, Ian Alberto, MaxWell Polaris. RAE
- C$519,9004 bd3 ba1.3k sqft5120 157th Ave NW, Edmonton, AB T5Y 2X5For SaleMLS ID #E4495733, Tuba Pastutmaz, Homes & Gardens Real Estate Limited. RAE
- C$419,9003 bd3 ba1.5k sqft207 157th Ave NE, Edmonton, AB T5Y 0E1New ConstructionCentury 21 Canada
- C$442,9004 bd3 ba1.2k sqft6115 152a Ave NW, Edmonton, AB T5A 1X9For SaleMLS ID #E4499791, Kathleen Dacruz, Century 21 Masters. RAE
- C$430,0003 bd2 ba1.2k sqft16114 43rd St NW, Edmonton, AB T5Y 0G5For SaleMLS ID #E4500131, Julia Rau, Liv Real Estate. RAE
- C$465,0005 bd3 ba1.2k sqft16280 51st St NW, Edmonton, AB T5Y 3C8For SaleMLS ID #E4498885, Herman Ansink, Royal Lepage Arteam Realty. RAE
- C$419,9005 bd3 ba1.4k sqft15012 63rd St NW, Edmonton, AB T5A 2B8For SaleMLS ID #E4500420, Matteo P Saccomanno, REMAX River City. RAE
- C$475,0003 bd4 ba1.3k sqft15619 45th St NW, Edmonton, AB T5Y 3G8For SaleMLS ID #E4495441, Raj K Sharma, Royal Lepage Summit Realty. RAE
