Completely upgraded 2-storey home in Hollick-Kenyon, offering over 1,800 sq ft plus a fully finished basement with SECOND kitchen. This spacious home features 5 bedrooms and 3.5 bathrooms, perfect for growing families. The main floor boasts vaulted ceilings, vinyl plank flooring, formal living and dining areas, and a family room with a gas fireplace. The upgraded kitchen includes quartz countertops, a large island, pantry, and gas stove. A main floor bedroom, laundry, and half bath complete this level. Upstairs offers 3 bedrooms and a full bath, while the primary suite features a walk-in closet and 3-piece ensuite. The finished basement includes a SECOND kitchen, large living room, bedroom, and a 3-piece bath. Notable upgrades: new roof, furnace, hot water tank, water cleaning system, garage door, floors, kitchen, interior doors, roll shutters on all windows. Enjoy the south-facing backyard with a large deck, perfect for entertaining. Close to schools, walking trails, shopping, transit, and Manning Drive.
For sale
C$600,000
376 Hollick Kenyon Rd NW, Edmonton, AB T5Y 2T7
5beds
1,811sqft
Single Family Residence
Built in 1994
-- sqft lot
$-- Zestimate®
C$331/sqft
C$-- HOA
What's special
Vaulted ceilingsVinyl plank flooringUpgraded kitchenQuartz countertopsLarge islandGas stoveHalf bath
- 59 days |
- 25 |
- 0 |
Zillow last checked:
Listing updated:
Listed by:
Shauntel Honey,
RE/MAX Excellence,
Connor A Honey,
RE/MAX Excellence
Source: RAE,MLS®#: E4493865
Facts & features
Interior
Bedrooms & bathrooms
- Bedrooms: 5
- Bathrooms: 4
- Full bathrooms: 3
- 1/2 bathrooms: 1
Primary bedroom
- Level: Upper
Family room
- Level: Main
- Area: 231
- Dimensions: 16.5 x 14
Heating
- Forced Air-1, Natural Gas
Appliances
- Included: Dishwasher-Built-In, Dryer, Microwave Hood Fan, Gas Stove, Washer, Second Refrigerator, Second Stove
Features
- Flooring: Ceramic Tile, Hardwood
- Windows: Window Coverings
- Basement: Full, Finished
Interior area
- Total structure area: 1,811
- Total interior livable area: 1,811 sqft
Property
Parking
- Total spaces: 2
- Parking features: Double Garage Attached
- Attached garage spaces: 2
Features
- Levels: 2 Storey,3
- Patio & porch: Deck
- Exterior features: Landscaped, Playground Nearby
- Fencing: Fenced
Lot
- Features: Landscaped, Playground Nearby, Near Public Transit, Schools, Shopping Nearby, Public Transportation
- Residential vegetation: Fruit Trees/Shrubs
Construction
Type & style
- Home type: SingleFamily
- Property subtype: Single Family Residence
Materials
- Foundation: Concrete Perimeter
- Roof: Asphalt
Condition
- Year built: 1994
Community & HOA
Community
- Features: Deck
Location
- Region: Edmonton
Financial & listing details
- Price per square foot: C$331/sqft
- Date on market: 6/16/2026
- Ownership: Private
Price history
Price history is unavailable.
Public tax history
Tax history is unavailable.
Climate risks
Neighborhood: Pilot Sounds
Nearby schools
GreatSchools rating
No schools nearby
We couldn't find any schools near this home.
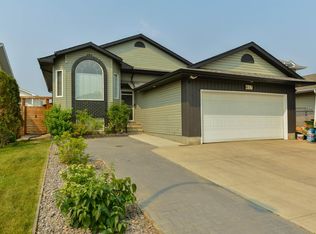
- C$529,9005 bd3 ba1.2k sqft417 Hollick Kenyon Rd NW, Edmonton, AB T5Y2T9For Sale

- C$599,0007 bd4 ba2.2k sqft16205 55th St NW, Edmonton, AB T5Y0G1For Sale

- C$484,9993 bd3 ba1.7k sqft223 157th Ave NE, Edmonton, AB T5Y0E1For Sale

- C$--2 bd2 ba924 sqft5407 162nd Ave NW #3DA18B9E3, Edmonton, AB T5Y0Z2Off Market
- C$--1 bd1 ba652 sqft5407 162nd Ave NW #03BD21887, Edmonton, AB T5Y0Z2Off Market
- C$--1 bd1 ba652 sqft5407 162nd Ave NW #1037818, Edmonton, AB T5Y0Z2Off Market
- C$--2 bd2 ba924 sqft5407 162nd Ave NW #1019715, Edmonton, AB T5Y0Z2Off Market
- C$1,8252 bd2 ba1k sqft5407 162nd Ave NW #1531870, Edmonton, AB T5Y0Z2For Rent
Similar homes
- C$614,9005 bd3 ba1.7k sqft15816 64th St NW, Edmonton, AB T5Y 2P1For Sale
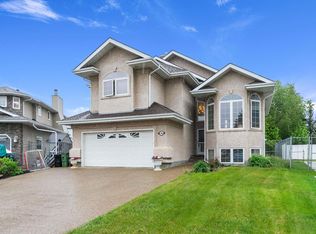 MLS ID #E4503856, Moe Ahmad, Sable Realty. RAE
 - C$584,5004 bd3 ba1.4k sqft16303 37th St NW, Edmonton, AB T5Y 0H9For Sale
 MLS ID #E4503690, Gillian Sutherland, MaxWell Devonshire Realty. RAE
 - C$679,0004 bd4 ba1.8k sqft488 Klarvatten Lake Wynd NW, Edmonton, AB T5Z 3G7For Sale
 MLS ID #E4503325, Nadia Osman, RE/MAX Elite. RAE
 - C$599,9004 bd4 ba1.8k sqft10656 181st Ave NW, Edmonton, AB T5X 6G4For Sale
 MLS ID #E4492829, Hassan Haymour, Sable Realty. RAE
 - C$599,9005 bd3 ba2.2k sqft10621 175a Ave NW, Edmonton, AB T5X 6C1For SaleMLS ID #E4486776, . Shahebaz Singh, RE/MAX Excellence. RAE
- C$465,0004 bd3 ba1.1k sqft6224 162b Ave NW, Edmonton, AB T5Y 2S1For SaleMLS ID #E4500478, Fady Sakkab, NuCasa Realty Group Ltd. RAE
- C$609,9504 bd3 ba1.7k sqft13408 161st Ave NW, Edmonton, AB T6V 0B9For SaleMLS ID #E4492926, Peter K Kubiczek, Keystone Realty. RAE
- C$534,9004 bd3 ba2.1k sqft12327 43rd St NW, Edmonton, AB T5W 5B7For SaleMLS ID #E4496767, Micah Pelster, Realty Focus. RAE
- C$520,0004 bd4 ba1.5k sqft17724 58th St NW, Edmonton, AB T5Y 3W8For SaleMLS ID #E4498483, Rocky Rajewal, MaxWell Polaris. RAE
- C$479,9006 bd4 ba1.5k sqft14707 33rd St NW, Edmonton, AB T5Y 2C9For SaleMLS ID #E4494726, Tony C Osarenkhoe, Exp Realty. RAE
- C$519,9005 bd4 ba1.6k sqft15603 122nd St NW, Edmonton, AB T5X 2V7For SaleMLS ID #E4499741, Paras Baveja, MaxWell Polaris. RAE
- C$599,9005 bd4 ba2k sqft69 Harwood Dr, Saint Albert, AB T8N 5V4For SaleMLS ID #E4502707, June A Rorke, RE/MAX Excellence. RAE
- C$514,9004 bd4 ba1.3k sqft17171 38th St NW, Edmonton, AB T5Y 3R7For SaleMLS ID #E4496115, Daniel J Smith, Exp Realty. RAE
- C$739,8004 bd3 ba1.9k sqft7504 161a Ave NW, Edmonton, AB T5Z 3S9For SaleMLS ID #E4500657, Michael Pino, RE/MAX Elite. RAE
- C$679,9006 bd4 ba2.3k sqft325 Cutts Ct NW, Edmonton, AB T6V 1M7For SaleMLS ID #E4494823, Elena Pricov, RE/MAX Real Estate. RAE
- C$574,0005 bd4 ba2.3k sqft2824 37th St NW, Edmonton, AB T6L 6G4For SaleMLS ID #E4500474, Kevin Balicki, MaxWell Devonshire Realty. RAE
- C$569,0005 bd4 ba2.4k sqft34 Grand Meadow Cres NW, Edmonton, AB T6L 1A2For SaleMLS ID #E4501875, Karandeep Judge, Exp Realty. RAE
- C$399,9004 bd3 ba1.3k sqft13616 61st St NW, Edmonton, AB T5A 0T7For SaleMLS ID #E4502824, Thomas Olsen, Real Broker. RAE
- C$549,9003 bd4 ba1.9k sqft16237 129a St NW, Edmonton, AB T6V 1T1For SaleMLS ID #E4497164, Abe M Othman, RE/MAX Elite. RAE
- C$595,0006 bd5 ba1.9k sqft7920 7th Ave SW, Edmonton, AB T6X 1N3For SaleMLS ID #E4496544, Priya Jasrotia, Century 21 Signature Realty. RAE
