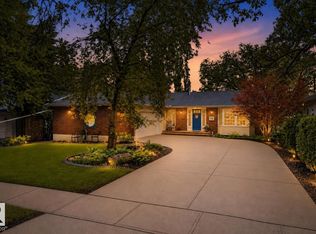
Lovingly owned and cared for by its ORIGINAL OWNERS, this spacious 2-storey walkout is ready for a new family to make it their own. Wall-to-wall windows flood the living and dining rooms with natural light, while the brick-faced fireplace creates a welcoming heart to the home. The updated kitchen offers quartz counters, abundant cabinetry and a bright nook with patio doors to the massive tiered deck overlooking a beautifully landscaped, private yard framed by mature trees. A den/bedroom, 2-piece bath and main-floor laundry complete the main level. Upstairs are 3 bedrooms, including a king-sized primary with walk-in closet and 4-piece ensuite with dual sinks, plus another 4-piece bath. The walkout basement features a huge rec room with pool table, bedroom with walk-in closet, 4-piece bath and exceptional storage. Heated OVERSIZED garage (25.5' x 27.1') with workbench. Updates include HWT (Dec. 2025), 2 Lennox furnaces and A/C (2017), and triple-pane windows (2014).
For sale
C$599,900
69 Harwood Dr, Saint Albert, AB T8N 5V4
5beds
2,032sqft
Single Family Residence
Built in 1992
-- sqft lot
$-- Zestimate®
C$295/sqft
C$-- HOA
What's special
Main-floor laundry
- 11 days |
- 57 |
- 8 |
Zillow last checked:
Listing updated:
Listed by:
June A Rorke,
RE/MAX Excellence,
Ian K Robertson,
RE/MAX Excellence
Source: RAE,MLS®#: E4502707
Facts & features
Interior
Bedrooms & bathrooms
- Bedrooms: 5
- Bathrooms: 4
- Full bathrooms: 3
- 1/2 bathrooms: 1
Primary bedroom
- Level: Upper
Heating
- Forced Air-1, Natural Gas
Appliances
- Included: Dishwasher-Built-In, Dryer, Microwave Hood Fan, Refrigerator, Electric Stove, Washer, See Remarks
Features
- Vaulted Ceiling(s)
- Flooring: Carpet, Ceramic Tile
- Windows: Window Coverings
- Basement: Full, Finished, Walkout Basement, Walkout Basement
- Fireplace features: Electric
Interior area
- Total structure area: 2,032
- Total interior livable area: 2,032 sqft
Video & virtual tour
Property
Parking
- Total spaces: 2
- Parking features: Double Garage Attached, Garage Control, Garage Opener
- Attached garage spaces: 2
Features
- Levels: 2 Storey,3
- Patio & porch: Deck
- Exterior features: Landscaped, Playground Nearby
- Fencing: Fenced
Lot
- Features: Near Golf Course, Landscaped, Playground Nearby, Near Public Transit, Schools, Shopping Nearby, See Remarks, Golf Nearby, Public Transportation
Construction
Type & style
- Home type: SingleFamily
- Property subtype: Single Family Residence
Materials
- Foundation: Concrete Perimeter
- Roof: Asphalt
Condition
- Year built: 1992
Community & HOA
Community
- Features: Deck, Vaulted Ceiling, Walkout Basement, See Remarks
Location
- Region: Saint Albert
Financial & listing details
- Price per square foot: C$295/sqft
- Date on market: 8/7/2026
- Ownership: Private
Price history
Price history is unavailable.
Public tax history
Tax history is unavailable.
Climate risks
Neighborhood: Heritage Lakes
Nearby schools
GreatSchools rating
No schools nearby
We couldn't find any schools near this home.
- C$539,0003 bd3 ba1.4k sqft10 Harmony Pl, Saint Albert, AB T8N6G3For Sale
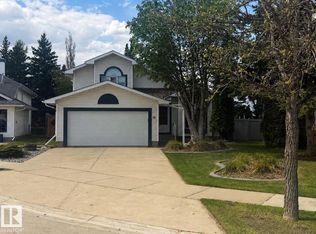
- C$634,9006 bd4 ba2.1k sqft16 Harrold Pl, Saint Albert, AB T8N5P9For Sale

- C$675,0005 bd3 ba1.4k sqft49 Heritage Dr, Saint Albert, AB T8N6M7For Sale

- C$2,8503 bd3 ba-- sqft5 Rondeau Dr, Saint Albert, AB T8N7X8For Rent
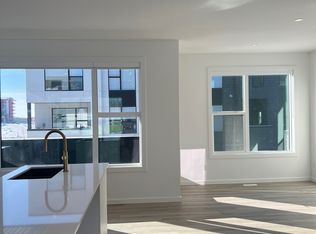
- C$--2 bd2 ba1.2k sqft5 Rondeau Dr #86, Saint Albert, AB T8N7X8Off Market
- C$979,9983 bd4 ba2.1k sqft5 Rondeau Dr #42, Saint Albert, AB T8N7X8For Sale
- C$442,9002 bd3 ba1.4k sqft5 Rondeau Dr #44, Saint Albert, AB T8N7X8For Sale
- C$436,9002 bd3 ba1.4k sqft5 Rondeau Dr #66, Saint Albert, AB T8N7X8For Sale
Similar homes
- C$699,9004 bd4 ba2.3k sqft11 Arcand Dr, Saint Albert, AB T8N 5P1For Sale
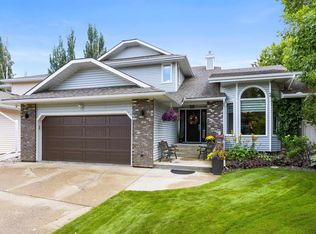 MLS ID #E4503875, Chantell Grandy, RE/MAX Excellence. RAE
 - C$539,0003 bd3 ba1.4k sqft10 Harmony Pl, Saint Albert, AB T8N 6G3For SaleMLS ID #E4489206, Jenna L Message, RE/MAX Professionals. RAE
- C$614,9005 bd3 ba1.7k sqft15816 64th St NW, Edmonton, AB T5Y 2P1For Sale
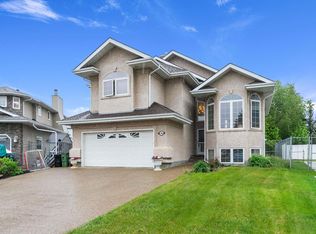 MLS ID #E4503856, Moe Ahmad, Sable Realty. RAE
 - C$649,9005 bd3 ba1.4k sqft78 Goodridge Dr, Saint Albert, AB T8N 2B2For Sale
 MLS ID #E4491767, Matthew J Labas, RE/MAX Professionals. RAE
 - C$599,9005 bd4 ba1.8k sqft1404 Falconer Rd NW, Edmonton, AB T6R 2E1For SaleMLS ID #E4503718, Colin M Clowater, Royal LePage Prestige Realty. RAE
- C$499,9003 bd3 ba1.1k sqft20 Highland Cres, Saint Albert, AB T8N 6K1For SaleMLS ID #E4502437, Neil C Rouse, RE/MAX Professionals. RAE
- C$659,0003 bd4 ba1.5k sqft8 Garland Pl, Saint Albert, AB T8N 1A7For SaleMLS ID #E4501688, Alex Ziniewicz, REMAX River City. RAE
- C$489,9004 bd3 ba1.1k sqft12 Amherst Cres, Saint Albert, AB T8N 2P8For SaleMLS ID #E4503556, Caitlin Heine, RE/MAX Real Estate. RAE
- C$538,0006 bd4 ba1.9k sqft10 Abbey Cres, Saint Albert, AB T8N 2X2For SaleMLS ID #E4490927, Jessica Allan, MaxWell Challenge Realty. RAE
- C$679,9006 bd4 ba2.3k sqft325 Cutts Ct NW, Edmonton, AB T6V 1M7For SaleMLS ID #E4494823, Elena Pricov, RE/MAX Real Estate. RAE
- C$569,0004 bd4 ba2.4k sqft11736 35a Ave NW, Edmonton, AB T6J 0B5For SaleMLS ID #E4503822, Fan Yang, Mozaic Realty Group. RAE
- C$603,8884 bd4 ba1.8k sqft728 173rd St SW, Edmonton, AB T6W 0M4For SaleMLS ID #E4503505, Dawn J Morgan, Exp Realty. RAE
- C$599,9006 bd3 ba1.6k sqft3619 31st St NW, Edmonton, AB T6T 1J8For SaleMLS ID #E4503335, Justin Stobbe, Royal LePage Prestige Realty. RAE
- C$509,9004 bd4 ba2.1k sqft49 Pineridge Cres, Saint Albert, AB T8N 4P6For SaleMLS ID #E4498227, Stefani F Schell, RE/MAX Elite. RAE
- C$574,9005 bd3 ba1.6k sqft31 Gariepy Cres NW, Edmonton, AB T6M 1B5For SaleMLS ID #E4500061, Lacey J Hewitt, Royal Lepage Arteam Realty. RAE
- C$679,0004 bd4 ba1.8k sqft488 Klarvatten Lake Wynd NW, Edmonton, AB T5Z 3G7For SaleMLS ID #E4503325, Nadia Osman, RE/MAX Elite. RAE
- C$624,8006 bd4 ba2.1k sqft219 Buchanan Close NW, Edmonton, AB T6R 2B7For SaleMLS ID #E4501284, Alan H Gee, RE/MAX Excellence. RAE
- C$549,5008 bd3 ba1.4k sqft3 Alcott Cres, Saint Albert, AB T8N 2H7For SaleCentury 21 Canada
- C$549,9003 bd4 ba1.9k sqft16237 129a St NW, Edmonton, AB T6V 1T1For SaleMLS ID #E4497164, Abe M Othman, RE/MAX Elite. RAE
- C$585,9005 bd3 ba1.5k sqft11727 27th Ave NW, Edmonton, AB T6J 3N7For SaleMLS ID #E4502429, Caitlin Garrioch, Real Broker. RAE
