Welcome to the home where every detail has already been done for you. This beautifully renovated 2,334sqft 2 storey showcases exceptional craftsmanship, timeless style, and quality upgrades throughout. Soaring ceilings, expansive windows, and wide plank flooring fill the open-concept main floor with natural light. The stunning kitchen features quartz countertops, premium appliances, modern cabinetry, and a massive island overlooking the dining area and your incredible backyard oasis. Elegant formal living and dining rooms, plus a private main floor den, offer space for every lifestyle. The curved staircase leads to 3 spacious bedrooms, including a luxurious primary suite with a spa-inspired 5-piece ensuite. Outside, enjoy the beautifully landscaped backyard with a tranquil waterfall and gazebo, perfect for relaxing or entertaining. The finished basement adds a 4th bedroom, 3-piece bath, workshop, storage, and future rec room. Complete with triple-pane windows and too many quality upgrades to list!
For sale
C$699,900
11 Arcand Dr, Saint Albert, AB T8N 5P1
4beds
2,333sqft
Single Family Residence
Built in 1988
-- sqft lot
$-- Zestimate®
C$300/sqft
C$-- HOA
What's special
Soaring ceilingsExpansive windowsWide plank flooringOpen-concept main floorStunning kitchenQuartz countertopsPremium appliances
- 2 hours |
- 7 |
- 0 |
Zillow last checked:
Listing updated:
Listed by:
Chantell Grandy,
RE/MAX Excellence,
Ian K Robertson,
RE/MAX Excellence
Source: RAE,MLS®#: E4503875
Facts & features
Interior
Bedrooms & bathrooms
- Bedrooms: 4
- Bathrooms: 4
- Full bathrooms: 3
- 1/2 bathrooms: 1
Primary bedroom
- Level: Upper
Family room
- Level: Main
- Area: 208.8
- Dimensions: 17.4 x 12
Heating
- Forced Air-1, Natural Gas
Appliances
- Included: Dishwasher-Built-In, Dryer, Garburator, Microwave, Refrigerator, Washer, See Remarks, Induction Cooktop
Features
- Vacuum System Attachments, Vacuum Systems
- Flooring: Carpet, Engineered Wood, Non-Ceramic Tile
- Windows: Window Coverings
- Basement: Full, Partially Finished
- Fireplace features: Wood Burning
Interior area
- Total structure area: 2,333
- Total interior livable area: 2,333 sqft
Video & virtual tour
Property
Parking
- Total spaces: 4
- Parking features: Double Garage Attached
- Attached garage spaces: 2
Features
- Levels: 2 Storey,2
- Patio & porch: Patio
- Exterior features: Landscaped, Playground Nearby
- Fencing: Fenced
Lot
- Features: Landscaped, Playground Nearby, Near Public Transit, Schools, Shopping Nearby, Public Transportation
Details
- Additional structures: Storage Shed
Construction
Type & style
- Home type: SingleFamily
- Property subtype: Single Family Residence
Materials
- Foundation: Concrete Perimeter
- Roof: Asphalt
Condition
- Year built: 1988
Community & HOA
Community
- Features: Patio
Location
- Region: Saint Albert
Financial & listing details
- Price per square foot: C$300/sqft
- Date on market: 8/14/2026
- Ownership: Private
Price history
Price history is unavailable.
Public tax history
Tax history is unavailable.
Climate risks
Neighborhood: Akinsdale
Nearby schools
GreatSchools rating
No schools nearby
We couldn't find any schools near this home.
- C$--5 bd4 ba-- sqft11 Ainsley Pl #5, Saint Albert, AB T8N5V8Off Market
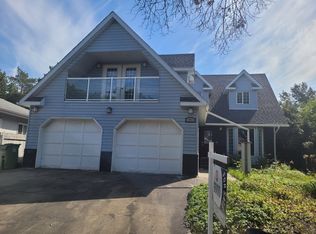
- C$--4 bd3 ba-- sqft23 Arcand Dr, Saint Albert, AB T8N5P1Off Market

- C$2,6504 bd2 ba1.2k sqft88 Arlington Dr, Saint Albert, AB T8N3A8For Rent

- C$628,0004 bd4 ba2k sqft6 Atkinson Pl, Saint Albert, AB T8N5P2For Sale

- C$549,9005 bd3 ba1.2k sqft37 Ash Cres, Saint Albert, AB T8N3J6For Sale
- C$600,0004 bd4 ba2.1k sqft67 Arlington Dr, Saint Albert, AB T8N2Z2For Sale
- C$459,9003 bd2 ba1.2k sqft37 Sunnyside Cres, Saint Albert, AB T8N0J4For Sale
- C$--2 bd1 ba818 sqft6024 Galarneau Pl, Saint Albert, AB T8N2Y3Off Market
Similar homes
- C$628,0004 bd4 ba2k sqft6 Atkinson Pl, Saint Albert, AB T8N 5P2For SaleMLS ID #E4503154, Eric S Beaverford, MaxWell Polaris. RAE
- C$649,9004 bd3 ba1.9k sqft1 Gilchrist Pl, Saint Albert, AB T8N 2M3For Sale
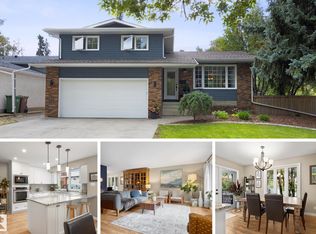 MLS ID #E4503569, Kevin A Machado, RE/MAX Professionals. RAE
 - C$699,9003 bd4 ba2k sqft2 Greenwood Pl, Saint Albert, AB T8N 2H5For Sale
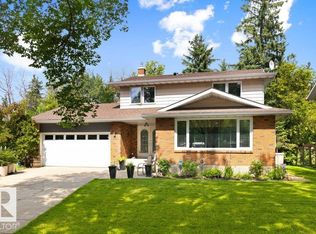 MLS ID #E4503550, Corey M LeBlanc, RE/MAX Elite. RAE
 - C$549,9005 bd3 ba1.2k sqft37 Ash Cres, Saint Albert, AB T8N 3J6For Sale
 MLS ID #E4503601, Brooke A Sagert, Sarasota Realty. RAE
 - C$600,0004 bd4 ba2.1k sqft67 Arlington Dr, Saint Albert, AB T8N 2Z2For SaleMLS ID #E4501771, Anna Mospak, MaxWell Challenge Realty. RAE
- C$649,0005 bd3 ba1.2k sqft84 Fleetwood Cres, Saint Albert, AB T8N 1R5For SaleMLS ID #E4503559, Erin L Willman, RE/MAX Elite. RAE
- C$649,9004 bd3 ba2.5k sqft6 Garraway Pl, Saint Albert, AB T8N 2A1For SaleMLS ID #E4499091, Coreen Schlachter, Royal Lepage Premier Real Estate. RAE
- C$724,9004 bd3 ba1.2k sqft102 Goodridge Dr, Saint Albert, AB T8N 2B2For SaleMLS ID #E4499416, Christy M Cantera, Real Broker. RAE
- C$489,9004 bd3 ba1.1k sqft12 Amherst Cres, Saint Albert, AB T8N 2P8For SaleMLS ID #E4503556, Caitlin Heine, RE/MAX Real Estate. RAE
- C$774,9007 bd4 ba3k sqft13608 160th Ave NW, Edmonton, AB T6V 0B9For SaleMLS ID #E4503348, Sam Elias, RE/MAX Professionals. RAE
- C$699,0003 bd3 ba1.5k sqft162 Mission Ave, Saint Albert, AB T8N 2C7For SaleMLS ID #E4502396, Sam Elias, RE/MAX Professionals. RAE
- C$674,0005 bd3 ba2.1k sqft31 Wentworth Cres, Saint Albert, AB T8N 3G7For SaleMLS ID #E4491652, Randy B Bayrack, Royal LePage Noralta Real Estate. RAE
- C$599,9005 bd4 ba2k sqft69 Harwood Dr, Saint Albert, AB T8N 5V4For SaleMLS ID #E4502707, June A Rorke, RE/MAX Excellence. RAE
- C$525,0004 bd2 ba1.3k sqft27 Gatewood Ave, Saint Albert, AB T8N 1A1For SaleMLS ID #E4503462, Bill Carstairs, Best Step Real Estate Services. RAE
- C$665,0004 bd4 ba1.6k sqft29 Welland Cres, Saint Albert, AB T8N 3W3For SaleMLS ID #E4498218, Mitchel Marthinsen, Exp Realty. RAE
- C$599,9002 bd3 ba1.4k sqft2 Enderby Cres, Saint Albert, AB T8N 6Y1For SaleMLS ID #E4503178, Erin L Willman, RE/MAX Elite. RAE
- C$619,9004 bd3 ba1.2k sqft28 Goodridge Dr, Saint Albert, AB T8N 2A8For SaleMLS ID #E4495739, Sarah Daly, MaxWell Progressive. RAE
- C$797,8885 bd3 ba2.7k sqft15 Paquette Pl, Saint Albert, AB T8N 5K9For SaleMLS ID #E4493717, Anwar Sleiman, Royal Lepage Arteam Realty. RAE
- C$675,0005 bd3 ba1.4k sqft49 Heritage Dr, Saint Albert, AB T8N 6M7For SaleMLS ID #E4495944, Michelle A Plach, HonestDoor Inc. RAE
- C$699,9005 bd4 ba2.5k sqft13703 166th Ave NW, Edmonton, AB T6V 0H5For SaleMLS ID #E4500844, Wally Fakhreddine, MaxWell Devonshire Realty. RAE
