Welcome to this beautifully updated bi-level, tucked away on a quiet cul-de-sac and situated on a large pie-shaped lot! Offering 5 bedrooms and 3 full bathrooms, this home provides plenty of space for the whole family. The bright main level features a cozy wood fireplace, 3 bedrooms and a beautifully updated kitchen with shaker cabinetry, quartz countertops and new 2026 dishwasher, stove & microwave. All 3 full bathrooms have been updated, including the basement bath in 2021. Downstairs offers 2 additional bedrooms and generous living space with gas fireplace, perfect for teens, guests or a home office. Major updates include roof, siding, soffits & fascia in 2009, a new hot water tank in 2026 and central vac in 2024. The front attached double garage is heated and equipped with 220V power. With a spacious pie lot, functional layout and numerous updates throughout, this move-in-ready home is an excellent find in family-friendly Akinsdale community.
For sale
C$549,900
37 Ash Cres, Saint Albert, AB T8N 3J6
5beds
1,268sqft
Single Family Residence
Built in 1980
-- sqft lot
$-- Zestimate®
C$433/sqft
C$-- HOA
What's special
Beautifully updated bi-levelQuiet cul-de-sacLarge pie-shaped lotBright main levelCozy wood fireplaceBeautifully updated kitchenShaker cabinetry
- 9 hours |
- 7 |
- 1 |
Zillow last checked:
Listing updated:
Listed by:
Brooke A Sagert,
Sarasota Realty,
Kristin M Boser,
Sarasota Realty
Source: RAE,MLS®#: E4503601
Facts & features
Interior
Bedrooms & bathrooms
- Bedrooms: 5
- Bathrooms: 3
- Full bathrooms: 3
Primary bedroom
- Level: Main
Heating
- Forced Air-1, Natural Gas
Appliances
- Included: Dishwasher-Built-In, Dryer, Microwave Hood Fan, Refrigerator, Electric Stove, Washer
Features
- Vacuum System Attachments, Vacuum Systems
- Flooring: Carpet, Ceramic Tile, Vinyl Plank
- Windows: Window Coverings
- Basement: Full, Finished
- Fireplace features: Wood Burning
Interior area
- Total structure area: 1,268
- Total interior livable area: 1,268 sqft
Video & virtual tour
Property
Parking
- Total spaces: 4
- Parking features: Double Garage Attached, Heated Garage, Garage Control, Garage Opener
- Attached garage spaces: 2
Features
- Levels: Bi-Level,1
- Exterior features: Backs Onto Park/Trees, Landscaped, Playground Nearby
- Fencing: Fenced
Lot
- Features: Backs Onto Park/Trees, Cul-De-Sac, Landscaped, Playground Nearby, Schools, Shopping Nearby, See Remarks
Construction
Type & style
- Home type: SingleFamily
- Property subtype: Single Family Residence
Materials
- Foundation: Concrete Perimeter
- Roof: Asphalt
Condition
- Year built: 1980
Community & HOA
Community
- Features: See Remarks
Location
- Region: Saint Albert
Financial & listing details
- Price per square foot: C$433/sqft
- Date on market: 8/13/2026
- Ownership: Private
Price history
Price history is unavailable.
Public tax history
Tax history is unavailable.
Climate risks
Neighborhood: Akinsdale
Nearby schools
GreatSchools rating
No schools nearby
We couldn't find any schools near this home.
- C$628,0004 bd4 ba2k sqft6 Atkinson Pl, Saint Albert, AB T8N5P2For Sale

- C$2,6504 bd2 ba1.2k sqft88 Arlington Dr, Saint Albert, AB T8N3A8For Rent

- C$600,0004 bd4 ba2.1k sqft67 Arlington Dr, Saint Albert, AB T8N2Z2For Sale
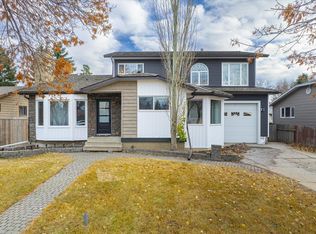
- C$529,9003 bd2 ba1.3k sqft44 Arlington Dr, Saint Albert, AB T8N2V5For Sale

- C$--5 bd4 ba-- sqft11 Ainsley Pl #5, Saint Albert, AB T8N5V8Off Market
- C$--4 bd3 ba-- sqft23 Arcand Dr, Saint Albert, AB T8N5P1Off Market
- C$538,0006 bd4 ba1.9k sqft10 Abbey Cres, Saint Albert, AB T8N2X2For Sale
- C$499,9003 bd2 ba976 sqft58 Alderwood Blvd, Saint Albert, AB T8N3Z6For Sale
Similar homes
- C$489,9004 bd3 ba1.1k sqft12 Amherst Cres, Saint Albert, AB T8N 2P8For Sale
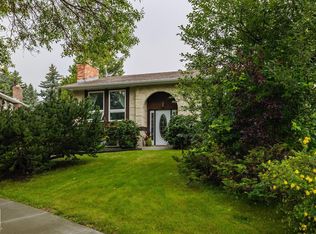 MLS ID #E4503556, Caitlin Heine, RE/MAX Real Estate. RAE
 - C$525,0004 bd2 ba1.3k sqft27 Gatewood Ave, Saint Albert, AB T8N 1A1For Sale
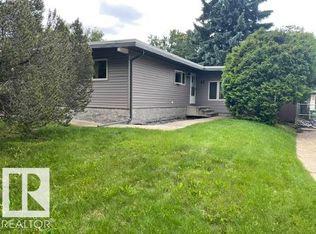 MLS ID #E4503462, Bill Carstairs, Best Step Real Estate Services. RAE
 - C$649,0005 bd3 ba1.2k sqft84 Fleetwood Cres, Saint Albert, AB T8N 1R5For Sale
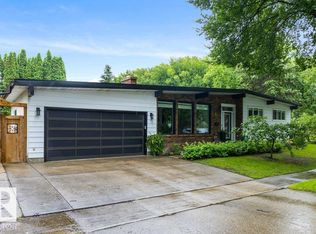 MLS ID #E4503559, Erin L Willman, RE/MAX Elite. RAE
 - C$514,9004 bd3 ba1.5k sqft23 Wentworth Cres, Saint Albert, AB T8N 3G7For Sale
 MLS ID #E4502330, David M Pickering, Blackmore Real Estate. RAE
 - C$525,0004 bd3 ba1.4k sqft7 Graham Ave, Saint Albert, AB T8N 1T4For SaleMLS ID #E4502834, Erin Mulkay, Sable Realty. RAE
- C$529,9003 bd2 ba1.3k sqft44 Arlington Dr, Saint Albert, AB T8N 2V5For SaleMLS ID #E4495236, Heather McLellan, Exp Realty. RAE
- C$539,0005 bd2 ba1.1k sqft160 Mission Ave, Saint Albert, AB T8N 2C7For SaleMLS ID #E4502398, Sam Elias, RE/MAX Professionals. RAE
- C$549,5008 bd3 ba1.4k sqft3 Alcott Cres, Saint Albert, AB T8N 2H7For SaleCentury 21 Canada
- C$534,9004 bd3 ba1.3k sqft13 Orion Close, Saint Albert, AB T8N 6G2For SaleMLS ID #E4502490, David K Goodchild, Royal LePage Prestige Realty. RAE
- C$479,9004 bd3 ba1.3k sqft57 Patterson Cres, Saint Albert, AB T8N 4T9For SaleMLS ID #E4502714, Rachelle Cusworth, RE/MAX Professionals. RAE
- C$524,9004 bd3 ba1.2k sqft22 Burnham Ave, Saint Albert, AB T8N 0A7For SaleMLS ID #E4500611, Erin L Willman, RE/MAX Elite. RAE
- C$---- bd-- ba-- sqft58 Alderwood Blvd, Saint Albert, AB T8N 3Z6Off Market
- C$479,9005 bd2 ba1.2k sqft21 Flint Cres, Saint Albert, AB T8N 1Y7For SaleMLS ID #E4498918, Corey M LeBlanc, RE/MAX Elite. RAE
- C$499,9004 bd3 ba1.3k sqft16 Brunswick Cres, Saint Albert, AB T8N 2K6For SaleMLS ID #E4500559, Teresa M Mardon, Royal Lepage Arteam Realty. RAE
- C$585,0002 bd2 ba1.4k sqftTenor On The River, Saint Albert, AB T8N 0E8For SaleMLS ID #E4503185, Erin L Willman, RE/MAX Elite. RAE
- C$499,9003 bd3 ba1.1k sqft20 Highland Cres, Saint Albert, AB T8N 6K1For SaleMLS ID #E4502437, Neil C Rouse, RE/MAX Professionals. RAE
- C$549,9003 bd4 ba1.6k sqft45 Wimbleton Cres, Saint Albert, AB T8N 3X5For SaleMLS ID #E4497375, Diane C Danks, Bermont Realty (1983) Ltd. RAE
- C$514,9003 bd3 ba1.4k sqft45 Whitehall Cres, Saint Albert, AB T8N 3G3For SaleMLS ID #E4498209, Ryan P Dutka, REMAX River City. RAE
- C$619,9004 bd3 ba1.2k sqft28 Goodridge Dr, Saint Albert, AB T8N 2A8For SaleMLS ID #E4495739, Sarah Daly, MaxWell Progressive. RAE
- C$424,9004 bd3 ba1.2k sqft2 Fermont St, Saint Albert, AB T8N 1W8For SaleMLS ID #E4501719, Monte P Gannon, Century 21 Masters. RAE
