Welcome to this beautifully redesigned 5-bedroom, 3-full-bathroom open-beam bungalow where thoughtful renovations, modern finishes and an unbeatable location come together. Completely transformed between 2018–2019, this home offers LVP flooring throughout, newer windows (egress in the basement!) & sliding door. The stunning kitchen is a true showpiece with waterfall quartz countertops and top of the line appliances including a Bosch induction cooktop & dishwasher, and Thermador double ovens. The main floor has 3 spacious bedrooms with the primary featuring it's own 3pce ensuite. The fully finished basement has a great family room, laundry room with built in cabinets, sink & full bathroom. The double attached garage is equipped with hot & cold water outlets. Outside, enjoy the incredible plum trees & private yard! Just steps from Forest Lawn Ravine, with a fantastic dog park just one block away, plus a skating rink & playground nearby. This is a truly special home in an amazing setting! BONUS RV PARKING!
For sale
C$649,000
84 Fleetwood Cres, Saint Albert, AB T8N 1R5
5beds
1,260sqft
Single Family Residence
Built in 1972
-- sqft lot
$-- Zestimate®
C$515/sqft
C$-- HOA
What's special
Open-beam bungalowThoughtful renovationsModern finishesLvp flooring throughoutNewer windowsSliding doorStunning kitchen
- 11 hours |
- 11 |
- 1 |
Zillow last checked:
Listing updated:
Listed by:
Erin L Willman,
RE/MAX Elite
Source: RAE,MLS®#: E4503559
Facts & features
Interior
Bedrooms & bathrooms
- Bedrooms: 5
- Bathrooms: 3
- Full bathrooms: 3
Primary bedroom
- Level: Main
Heating
- Forced Air-1, Natural Gas
Appliances
- Included: Dishwasher-Built-In, Dryer, Oven-Built-In, Electric Stove, Washer, Second Refrigerator
Features
- Flooring: Vinyl Plank
- Windows: Window Coverings
- Basement: Full, Finished
Interior area
- Total structure area: 1,260
- Total interior livable area: 1,260 sqft
Video & virtual tour
Property
Parking
- Total spaces: 2
- Parking features: Double Garage Attached, Insulated, RV Access/Parking, Garage Control, Garage Opener
- Attached garage spaces: 2
Features
- Levels: 2
Lot
- Features: Corner Lot, See Remarks
Details
- Additional structures: Storage Shed
Construction
Type & style
- Home type: SingleFamily
- Architectural style: Bungalow
- Property subtype: Single Family Residence
Materials
- Foundation: Concrete Perimeter
- Roof: Flat
Condition
- Year built: 1972
Community & HOA
Community
- Features: See Remarks
Location
- Region: Saint Albert
Financial & listing details
- Price per square foot: C$515/sqft
- Date on market: 8/13/2026
- Ownership: Private
Price history
Price history is unavailable.
Public tax history
Tax history is unavailable.
Climate risks
Neighborhood: Forest Lawn
Nearby schools
GreatSchools rating
No schools nearby
We couldn't find any schools near this home.

- C$--4 bd2 ba1.1k sqft29 Fleetwood Cres #1A, Saint Albert, AB T8N1R4Off Market
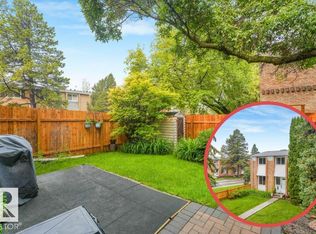
- C$269,0004 bd2 ba1.1k sqft191 Ridgewood Ter, Saint Albert, AB T8N0E9For Sale

- C$269,9003 bd2 ba1.1k sqft267 Ridgewood Ter, Saint Albert, AB T8N0E9For Sale
- C$245,0003 bd2 ba1.1k sqft167 Ridgewood Ter, Saint Albert, AB T8N0E9For Sale

- C$--3 bd2 ba1k sqft41 Ridgewood Ter #41, Saint Albert, AB T8N0E9Off Market
- C$254,9004 bd2 ba1.1k sqft31 N Ridgewood Ter, Saint Albert, AB T8N0E9For Sale
- C$499,9004 bd3 ba1.3k sqft16 Brunswick Cres, Saint Albert, AB T8N2K6For Sale
- C$479,9005 bd2 ba1.2k sqft21 Flint Cres, Saint Albert, AB T8N1Y7For Sale
Similar homes
- C$549,9005 bd3 ba1.2k sqft37 Ash Cres, Saint Albert, AB T8N 3J6For Sale
 MLS ID #E4503601, Brooke A Sagert, Sarasota Realty. RAE
 - C$599,0005 bd3 ba1.3k sqft10 Oakridge Dr N, Saint Albert, AB T8N 6C6For Sale
 MLS ID #E4502852, Sam Elias, RE/MAX Professionals. RAE
 - C$489,9004 bd3 ba1.1k sqft12 Amherst Cres, Saint Albert, AB T8N 2P8For Sale
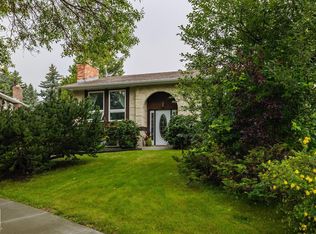 MLS ID #E4503556, Caitlin Heine, RE/MAX Real Estate. RAE
 - C$525,0004 bd2 ba1.3k sqft27 Gatewood Ave, Saint Albert, AB T8N 1A1For Sale
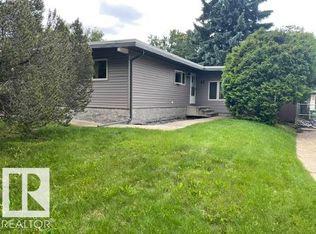 MLS ID #E4503462, Bill Carstairs, Best Step Real Estate Services. RAE
 - C$599,9002 bd3 ba1.4k sqft2 Enderby Cres, Saint Albert, AB T8N 6Y1For SaleMLS ID #E4503178, Erin L Willman, RE/MAX Elite. RAE
- C$514,9004 bd3 ba1.5k sqft23 Wentworth Cres, Saint Albert, AB T8N 3G7For SaleMLS ID #E4502330, David M Pickering, Blackmore Real Estate. RAE
- C$649,9005 bd3 ba1.4k sqft78 Goodridge Dr, Saint Albert, AB T8N 2B2For SaleMLS ID #E4491767, Matthew J Labas, RE/MAX Professionals. RAE
- C$649,9002 bd3 ba1.5k sqftVintage Oakmont, Saint Albert, AB T8N 7A1For SaleMLS ID #E4503415, Nicole M Toshack, RE/MAX Excellence. RAE
- C$499,9004 bd3 ba1.3k sqft16 Brunswick Cres, Saint Albert, AB T8N 2K6For SaleMLS ID #E4500559, Teresa M Mardon, Royal Lepage Arteam Realty. RAE
- C$665,0004 bd4 ba1.6k sqft29 Welland Cres, Saint Albert, AB T8N 3W3For SaleMLS ID #E4498218, Mitchel Marthinsen, Exp Realty. RAE
- C$479,9005 bd2 ba1.2k sqft21 Flint Cres, Saint Albert, AB T8N 1Y7For SaleMLS ID #E4498918, Corey M LeBlanc, RE/MAX Elite. RAE
- C$525,0004 bd3 ba1.4k sqft7 Graham Ave, Saint Albert, AB T8N 1T4For SaleMLS ID #E4502834, Erin Mulkay, Sable Realty. RAE
- C$659,0003 bd4 ba1.5k sqft8 Garland Pl, Saint Albert, AB T8N 1A7For SaleMLS ID #E4501688, Alex Ziniewicz, REMAX River City. RAE
- C$514,9004 bd2 ba1.2k sqft23 Delage Cres, Saint Albert, AB T8N 6J5For SaleMLS ID #E4503238, Nathan Richter, Exp Realty. RAE
- C$724,9003 bd3 ba1.8k sqft8 Osborne Close, Saint Albert, AB T8N 6T1For SaleMLS ID #E4503598, Tom M Allison, Real Broker. RAE
- C$619,9004 bd3 ba1.2k sqft28 Goodridge Dr, Saint Albert, AB T8N 2A8For SaleMLS ID #E4495739, Sarah Daly, MaxWell Progressive. RAE
- C$585,0002 bd2 ba1.4k sqftTenor On The River, Saint Albert, AB T8N 0E8For SaleMLS ID #E4503185, Erin L Willman, RE/MAX Elite. RAE
- C$599,9004 bd4 ba1.7k sqft50 Patterson Cres, Saint Albert, AB T8N 4T7For SaleMLS ID #E4496552, Coreen Schlachter, Royal Lepage Premier Real Estate. RAE
- C$479,9004 bd3 ba1.3k sqft57 Patterson Cres, Saint Albert, AB T8N 4T9For SaleMLS ID #E4502714, Rachelle Cusworth, RE/MAX Professionals. RAE
- C$524,9004 bd3 ba1.2k sqft22 Burnham Ave, Saint Albert, AB T8N 0A7For SaleMLS ID #E4500611, Erin L Willman, RE/MAX Elite. RAE
