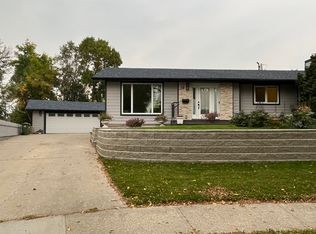
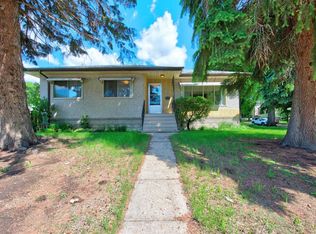
Welcome to this charming bi-level in the desirable Grandin community of St. Albert, just steps from the Hockey Academy school, parks and walking trails. Offering over 1,400 sq. ft, this well-kept home features 3 spacious bedrooms and 2 full bathrooms on the main floor. Large updated windows fill the home with natural light, while upgrades including the roof, furnace and hot water tank provide added peace of mind. The fully finished basement offers even more living space with a large family room, recreation area, additional bedroom and half bathroom. Outside, enjoy a mature west facing backyard with fruit trees and plenty of room to relax. A double detached insulated garage, front parking pad and additional driveway parking provide plenty of space. Conveniently located with quick access to Anthony Henday and all that St. Albert has to offer.
For sale
C$515,000
7 Graham Ave, Saint Albert, AB T8N 1T4
4beds
1,421sqft
Single Family Residence
Built in 1972
-- sqft lot
$-- Zestimate®
C$362/sqft
C$-- HOA
What's special
Charming bi-levelFully finished basementLarge family roomRecreation areaDouble detached insulated garageFront parking padAdditional driveway parking
- 49 days
- 28
- 1
Zillow last checked:
Listing updated:
Listed by:
Erin Mulkay,
Sable Realty
Source: RAE,MLS®#: E4502834
Facts & features
Interior
Bedrooms & bathrooms
- Bedrooms: 4
- Bathrooms: 3
- Full bathrooms: 2
- 1/2 bathrooms: 1
Primary bedroom
- Level: Main
Heating
- Forced Air-1, Natural Gas
Appliances
- Included: Dryer, Freezer, Exhaust Fan, Microwave, Refrigerator, Electric Stove, Washer
Features
- Flooring: Carpet, Ceramic Tile, Hardwood
- Windows: Window Coverings
- Basement: Full, Finished
Interior area
- Total structure area: 1,421
- Total interior livable area: 1,421 sqft
Property
Parking
- Total spaces: 2
- Parking features: Double Garage Detached, Garage Opener
- Garage spaces: 2
Features
- Levels: Bi-Level,2
Lot
- Features: Flat Site, See Remarks
- Residential vegetation: Fruit Trees/Shrubs
Construction
Type & style
- Home type: SingleFamily
- Property subtype: Single Family Residence
Materials
- Foundation: Concrete Perimeter
- Roof: Asphalt
Condition
- Year built: 1972
Community & HOA
Community
- Features: See Remarks
Location
- Region: Saint Albert
Financial & listing details
- Price per square foot: C$362/sqft
- Date on market: 8/8/2026
- Ownership: Private
Price history
Price history is unavailable.
Public tax history
Tax history is unavailable.
Climate risks
Neighborhood: Grandin
Nearby schools
GreatSchools rating
No schools nearby
We couldn't find any schools near this home.

Similar homes
- C$524,9006 bd3 ba1.2k sqft29 Highland Cres, Saint Albert, AB T8N 6K2For Sale
 MLS ID #E4508168, Christine L Chorney, REMAX River City. RAE
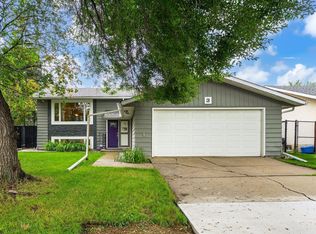
 - C$529,9005 bd3 ba1.2k sqft3 Akins Dr, Saint Albert, AB T8N 2H6For Sale
 MLS ID #E4507299, Brad Williamson, Royal Lepage Arteam Realty. RAE
 - C$579,9003 bd3 ba1.8k sqft21 Fleetwood Cres, Saint Albert, AB T8N 1R4For Sale
 MLS ID #E4508807, Thomas Olsen, Real Broker. RAE
 - C$500,0004 bd2 ba1.2k sqft7704 104th Ave NW, Edmonton, AB T6A 0Y3For Sale
 MLS ID #E4510418, Rob D Jastrzebski, Exp Realty. RAE
