Welcome to this beautifully cared for 1756 sq ft 2-story home. Nestled on a quiet, sought after Street in Pineview. From the moment you arrive, you'll appreciate the exceptional curb appeal! Step inside to discover hardwood flooring throughout the main level. The inviting living room is filled with natural light, showcasing vaulted ceilings, expansive windows, and a cozy gas fireplace. A spacious dining area overlooks the beautifully landscaped backyard, and a beautiful newer deck, perfect for relaxing or entertaining. The kitchen offers granite countertops, a large island, stainless steel appliances and patio doors leading to the private mature backyard. Main floor laundry area, and direct access to the attached garage. Upstairs, a bright open loft provides a perfect space for a reading nook, home office, or cozy sitting area, fully renovated main bathroom with elegant marble tile, three generous bedrooms , master has a 4pc ensuite with a walk in shower. The fully finished bsmt with a kitchen
For sale
C$574,900
50 Patterson Cres, Saint Albert, AB T8N 4T7
4beds
1,754sqft
Single Family Residence
Built in 1983
-- sqft lot
$-- Zestimate®
C$328/sqft
C$-- HOA
What's special
Quiet sought after streetExceptional curb appealVaulted ceilingsExpansive windowsCozy gas fireplaceGranite countertopsLarge island
- 109 days
- 27
- 0
Zillow last checked:
Listing updated:
Listed by:
Coreen Schlachter,
Royal Lepage Premier Real Estate
Source: RAE,MLS®#: E4496552
Facts & features
Interior
Bedrooms & bathrooms
- Bedrooms: 4
- Bathrooms: 4
- Full bathrooms: 3
- 1/2 bathrooms: 1
Primary bedroom
- Level: Upper
Heating
- Forced Air-1, Natural Gas
Appliances
- Included: Dishwasher-Built-In, Dryer, Microwave Hood Fan, Washer, Second Refrigerator, Second Stove
Features
- Vacuum Systems
- Flooring: Carpet, Hardwood, Marble
- Windows: Window Coverings
- Basement: Full, Finished
Interior area
- Total structure area: 1,754
- Total interior livable area: 1,754 sqft
Property
Parking
- Total spaces: 2
- Parking features: Double Garage Attached
- Attached garage spaces: 2
Features
- Levels: 2 Storey,3
- Patio & porch: Patio
- Exterior features: Landscaped, Playground Nearby
- Pool features: Community, Public Swimming Pool
- Fencing: Fenced
Lot
- Features: Landscaped, Level, Playground Nearby, Schools, Shopping Nearby
- Topography: Level
- Residential vegetation: Fruit Trees/Shrubs
Construction
Type & style
- Home type: SingleFamily
- Property subtype: Single Family Residence
Materials
- Foundation: Concrete Perimeter
- Roof: Asphalt
Condition
- Year built: 1983
Community & HOA
Community
- Features: Patio
- Security: Smoke Detector(s), Detectors Smoke
Location
- Region: Saint Albert
Financial & listing details
- Price per square foot: C$328/sqft
- Date on market: 7/1/2026
- Ownership: Private
Price history
Price history is unavailable.
Public tax history
Tax history is unavailable.
Climate risks
Neighborhood: Pineview
Nearby schools
GreatSchools rating
No schools nearby
We couldn't find any schools near this home.

Similar homes
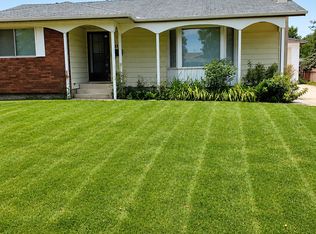
- C$590,0004 bd4 ba1.9k sqft34 Norris Cres, Saint Albert, AB T8N 7M4For Sale
 MLS ID #E4512456, Carl Rivest-Marier, Royal Lepage Premier Real Estate. RAE
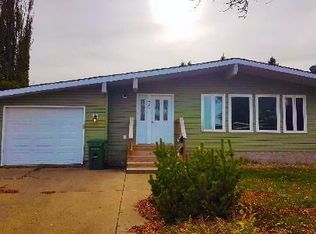
 - C$574,9004 bd4 ba2k sqft8903 176th Ave NW, Edmonton, AB T5Z 0A7For Sale
 MLS ID #E4510130, Annie P Rohoman, Royal Lepage Arteam Realty. RAE
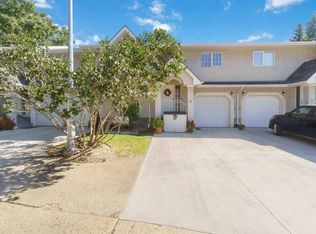
 - C$569,9004 bd3 ba1.4k sqft89 Dunfield Cres, Saint Albert, AB T8N 6W1For Sale
 MLS ID #E4509224, Chris Squires, Realty Unleashed Inc. RAE
 - C$599,9004 bd3 ba2.3k sqft92 Howson Cres NW, Edmonton, AB T5A 4T9For Sale
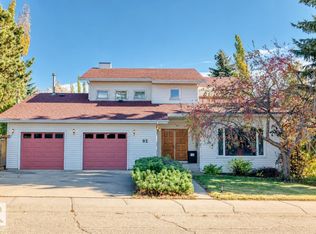 MLS ID #E4513432, Colleen G Gillies, MaxWell Polaris. RAE
