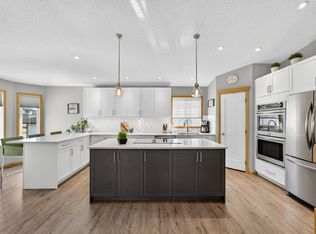
Welcome to this impressive 2-storey home...LOCATION MATTERS, PLUS SPACIOUS INDOORS AS WELL AS OUTSIDE space with a pie shaped backyard and fantastic deck! This home features beautiful front porch, open concept main floor with new triple pane windows throughout main floor level which features living room, dining area, spacious kitchen with newer appliances and gas stove (kitchen appliances still under warranty), half bath, laundry room, spacious entryway and direct access to the beautiful large deck overlooking the fantastic backyard. Upper level features large bonus room, spacious master bedroom with ensuite and 2 other very good sized bedrooms. The fully finished Basement level features a nice recreation room, additional bedroom and beautiful full bathroom. This property is amazing and very well kept and cared for!
For sale
C$574,900
8903 176th Ave NW, Edmonton, AB T5Z 0A7
4beds
2,034sqft
Single Family Residence
Built in 2005
6,866 Square Feet Lot
$-- Zestimate®
C$283/sqft
C$-- HOA
What's special
Pie shaped backyardFantastic deckBeautiful front porchOpen concept main floorDining areaSpacious kitchenNewer appliances
- 24 days
- 60
- 3
Zillow last checked:
Listing updated:
Listed by:
Annie P Rohoman,
Royal Lepage Arteam Realty
Source: RAE,MLS®#: E4510130
Facts & features
Interior
Bedrooms & bathrooms
- Bedrooms: 4
- Bathrooms: 4
- Full bathrooms: 3
- 1/2 bathrooms: 1
Primary bedroom
- Level: Upper
Heating
- Forced Air-1, Natural Gas
Appliances
- Included: Dishwasher-Built-In, Dryer, Refrigerator, Gas Stove
Features
- Flooring: Carpet, Vinyl Plank
- Basement: Full, Finished
Interior area
- Total structure area: 2,034
- Total interior livable area: 2,034 sqft
Property
Parking
- Total spaces: 2
- Parking features: Double Garage Attached, Garage Opener
- Attached garage spaces: 2
Features
- Levels: 2 Storey,3
- Exterior features: Landscaped
Lot
- Size: 6,866 Square Feet
- Features: Cul-De-Sac, Flat Site, Landscaped
- Residential vegetation: Fruit Trees/Shrubs
Construction
Type & style
- Home type: SingleFamily
- Property subtype: Single Family Residence
Materials
- Foundation: Concrete Perimeter
- Roof: Asphalt
Condition
- Year built: 2005
Community & HOA
Community
- Features: See Remarks
Location
- Region: Edmonton
Financial & listing details
- Price per square foot: C$283/sqft
- Date on market: 9/24/2026
- Ownership: Private
Price history
Price history is unavailable.
Public tax history
Tax history is unavailable.
Climate risks
Neighborhood: Lake District
Nearby schools
GreatSchools rating
No schools nearby
We couldn't find any schools near this home.
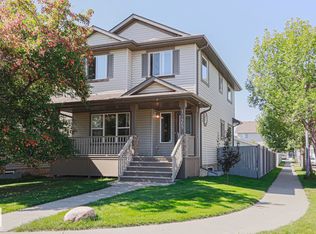
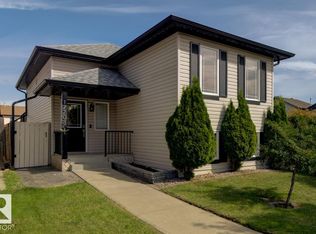

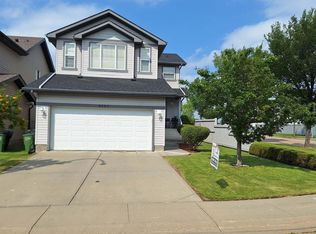
Similar homes
- C$579,9004 bd4 ba1.9k sqft522 Klarvatten Lake Wynd NW, Edmonton, AB T5Z 3E4For Sale
 MLS ID #E4506333, David C St. Jean, Exp Realty. RAE
- C$539,9004 bd3 ba2k sqft16512 87th St NW, Edmonton, AB T5Z 3X1For Sale
 MLS ID #E4510982, David M Estephan, KIC Realty. RAE
- C$564,9003 bd3 ba1.8k sqft7858 170a Ave NW, Edmonton, AB T5Z 0C9For Sale
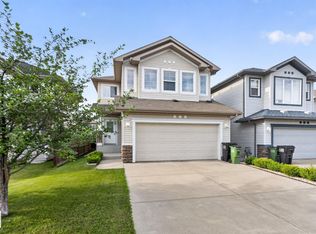 MLS ID #E4498270, Vincenzo C Fiacco, RE/MAX Excellence. RAE
- C$528,8004 bd2 ba1.8k sqft8329 171a Ave NW, Edmonton, AB T5Z 3E4For Sale
 MLS ID #E4506604, Brad Richardson, MaxWell Progressive. RAE
